
Leave a Message

Thank you for your message. We will be in touch with you shortly.

423 S Center Street
423 S Center Street
423 S Center Street
423 S Center Street
423 S Center Street
423 S Center Street
423 S Center Street
423 S Center Street
423 S Center Street
423 S Center Street
423 S Center Street
423 S Center Street
423 S Center Street
423 S Center Street
423 S Center Street
423 S Center Street
423 S Center Street
423 S Center Street
423 S Center Street
423 S Center Street
423 S Center Street
423 S Center Street
423 S Center Street
SEE ALL PHOTOS
423 S Center Street
423 S Center Street
423 S Center Street
423 S Center Street
423 S Center Street
423 S Center Street
423 S Center Street
423 S Center Street
423 S Center Street
423 S Center Street
423 S Center Street
423 S Center Street
423 S Center Street
423 S Center Street
423 S Center Street
423 S Center Street
423 S Center Street
423 S Center Street
423 S Center Street
423 S Center Street
423 S Center Street
423 S Center Street
423 S Center Street
Listed by Timothy Soltys with Online Brokers Inc. 630-675-8578
For Sale

423 S Center Street

423 S Center Street, Bensenville, IL 60106

$479,900
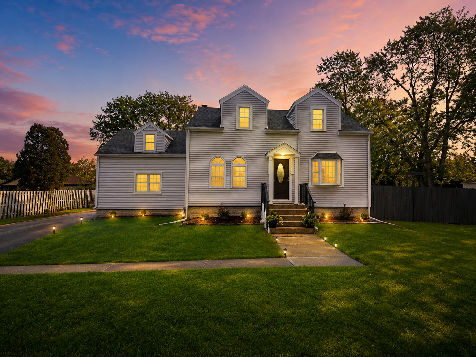
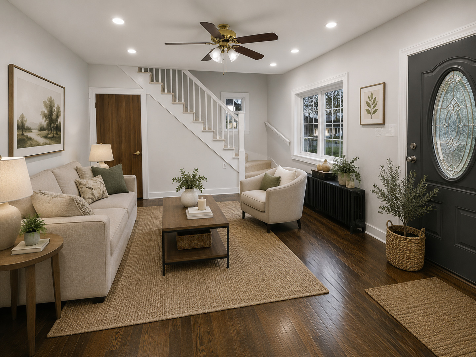
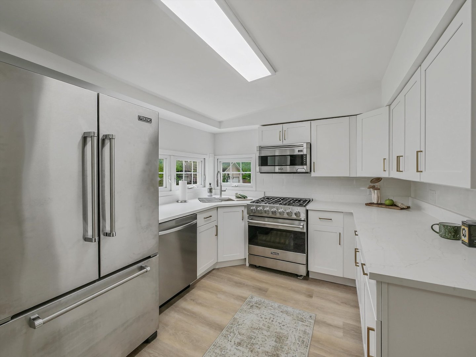
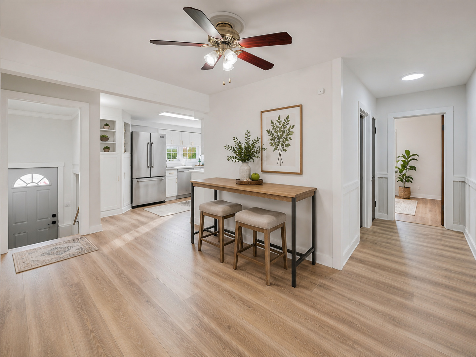
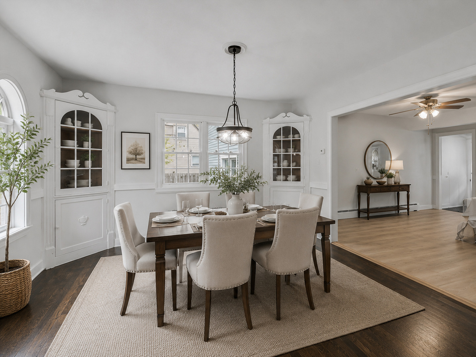
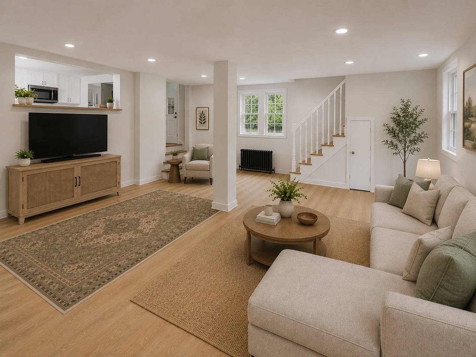
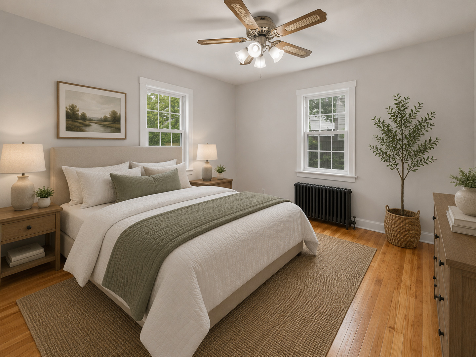
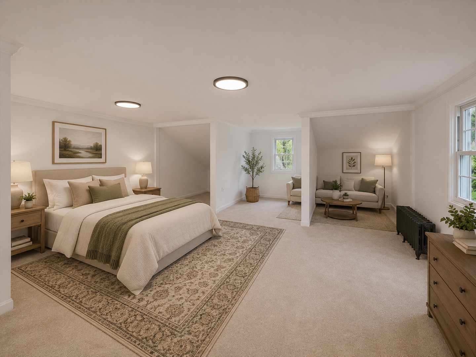
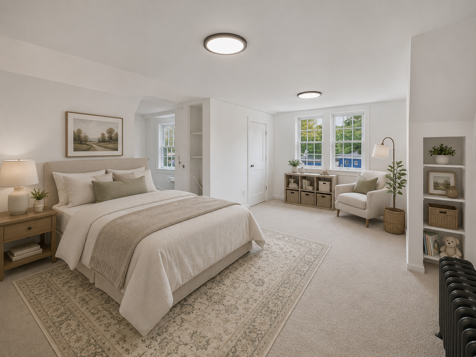
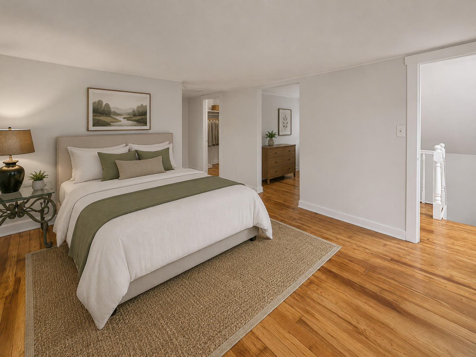
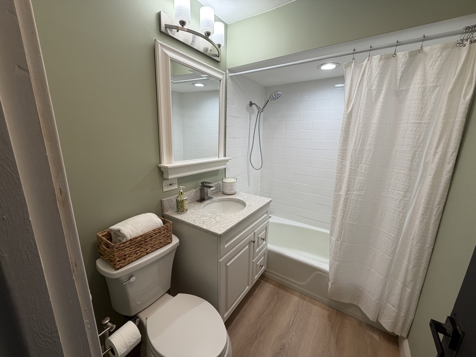
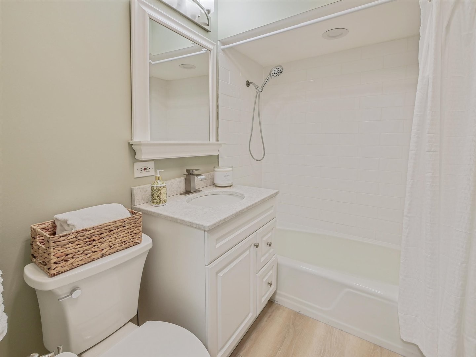
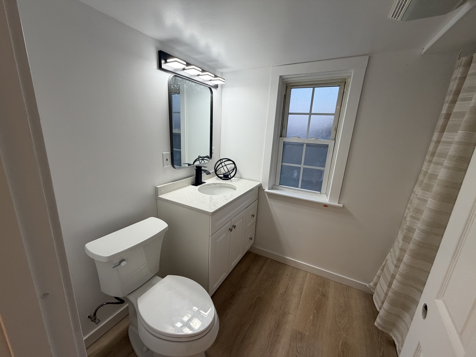
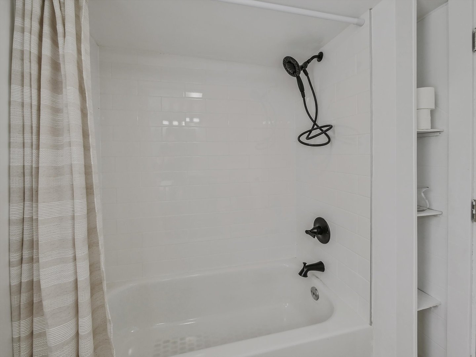
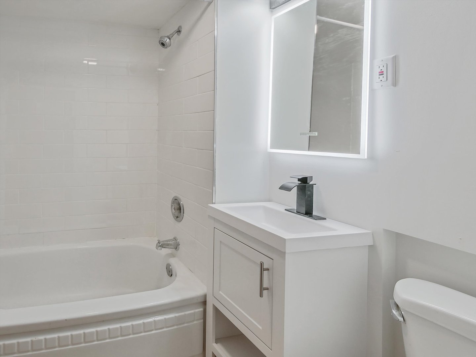
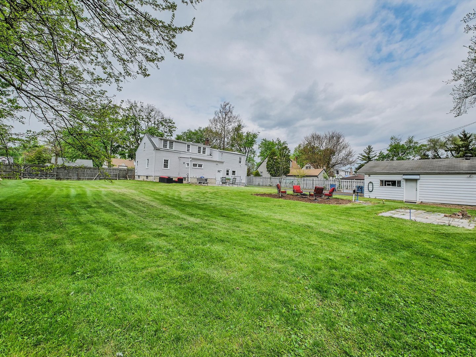
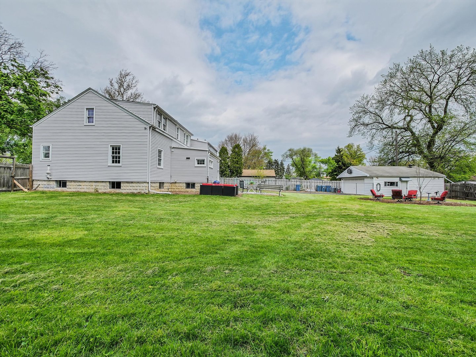
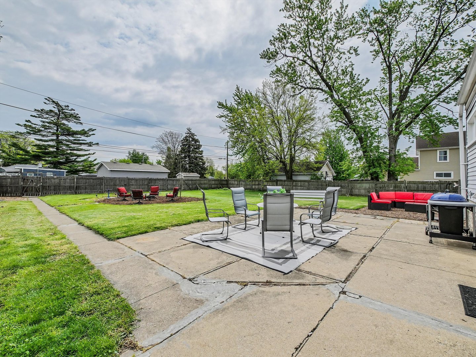
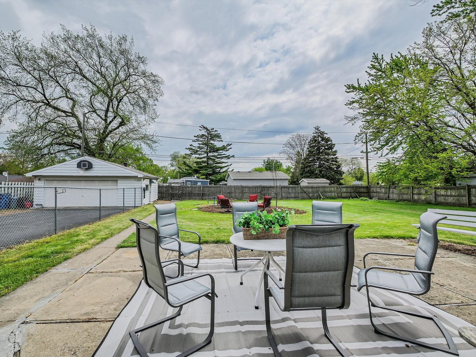
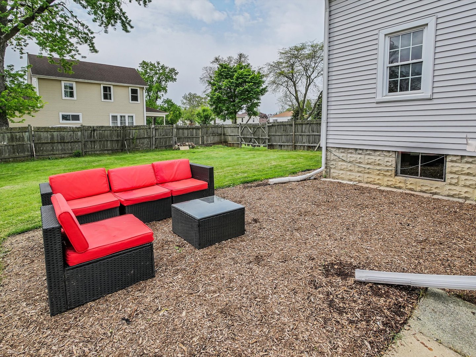
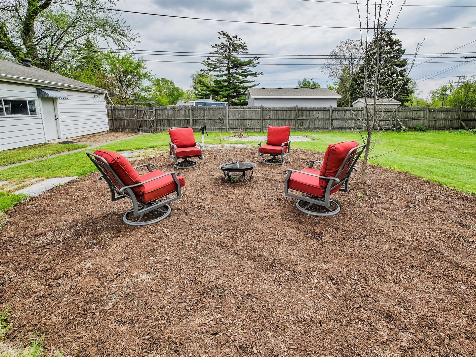
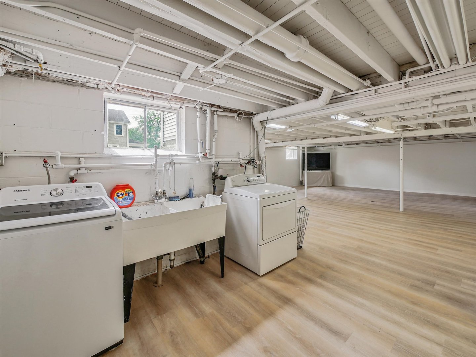
MUCH LARGER THAN IT APPEARS! Offering 3,464 square feet of finished living space, this beautifully updated 4-bedroom, 3-full-bath home sits on two oversized lots in one of Bensenville's most desirable locations. From the moment you step inside, you'll appreciate the abundance of space, flexibility, and thoughtful updates throughout. The main level features refinished hardwood floors, a spacious living room, separate dining room, updated kitchen with quartz countertops, and premium Viking appliances including a refrigerator, stove, and microwave. A highly desirable first-floor bedroom and full bathroom provide the perfect setup for guests, related living, a home office, or multigenerational living. Upstairs, you'll find generously sized bedrooms, including an oversized upper-level bedroom with a large walk-in closet and additional flex space that can be used as a sitting area, home office, nursery, workout space, or whatever best suits your lifestyle. The nearly 1,000-square-foot finished basement offers exceptional additional living space and endless possibilities for entertaining, recreation, a media room, game room, home gym, play area, or work-from-home setup. Outside, enjoy a rare double lot with approximately 120 feet of frontage, a large fenced yard, patio, fire pit, and plenty of room for outdoor entertaining, gardening, pets, or future expansion. The expansive yard provides a park-like setting that is difficult to find in today's market. Located just steps from White Pines Golf Club and close to schools, parks, shopping, restaurants, Metra, O'Hare Airport, and major expressways, this move-in-ready home combines space, flexibility, location, and value. A rare opportunity to own over 3,400 square feet of finished living space on nearly half an acre for under $500,000.

4
beds

3
baths

3,464 Sq.Ft. LIVING AREA

0.43 Acres lot

Tim Soltys

Tim Soltys

Features & Amenities

Interior

  • total bedrooms4
  • Total bathrooms3
  • full bathrooms3
  • Laundry room Gas Dryer Hookup, In Unit, Sink
  • Flooring Hardwood
  • APPLIANCES Range, Microwave, Dishwasher, High End Refrigerator, Stainless Steel Appliance(s), Range Hood, Gas Cooktop, Gas Oven
  • other interior Features 1st Floor Bedroom, In-Law Floorplan, 1st Floor Full Bath, Built-in Features, Separate Dining Room, Quartz Counters

Area & Lot

  • Status For Sale
  • Living Area3,464 Sq.Ft.
  • Lot Area0.43 Acres
  • MLS® ID12601956
  • TypeResidential
  • NeighborhoodBensenville
  • Architecture StylesCape Cod
  • Elementary SchoolTioga Elementary School
  • Middle SchoolBlackhawk Middle School
  • High SchoolFenton High School
  • School District100

Exterior

  • Garage Space2.0
  • water SourceLake Michigan, Public
  • roofAsphalt
  • parkingAsphalt, Garage Door Opener, Yes, Garage Owned, Detached, Garage
  • HEAT TYPENatural Gas, Steam
  • AIR CONDITIONINGWall Unit(s)
  • sewerPublic Sewer
  • other exterior FeaturesFire Pit, Lighting

Financial

  • Sales Price$479,900
  • Real Estate Tax $11,220/yr
image

Schedule a Showing

We would love to show you our beautiful property. Please select your preferred date and time below. An agent will be in touch shortly to confirm your appointment.

Schedule a Showing

We would love to show you our beautiful property. Please select your preferred date and time below. An agent will be in touch shortly to confirm your appointment.

Thank you for your interest in 423 S Center Street, Bensenville, IL 60106. We are reviewing your request and will be in touch shortly!

Mortgage Calculator

Estimate your monthly mortgage payment, including the principal and interest, property taxes, and HOA. Adjust the values to generate a more accurate rate.

All estimates are provided for informational purposes only. Actual amounts may vary.
$0,000 Your Payment 20 15 65
$0,000 Your Payment

Bensenville

Explore

Let’s Get Started

I am committed to guiding you every step of the way—whether you're buying a home, selling a property, or securing a mortgage. Whatever your needs, I've got you covered.

Follow Me on Instagram