414 Spring Court W
414 Spring Court W
414 Spring Court W
414 Spring Court W
414 Spring Court W
414 Spring Court W
414 Spring Court W
414 Spring Court W
414 Spring Court W
414 Spring Court W
414 Spring Court W
414 Spring Court W
414 Spring Court W
414 Spring Court W
414 Spring Court W
414 Spring Court W
414 Spring Court W
414 Spring Court W
414 Spring Court W
414 Spring Court W
SEE ALL PHOTOS
414 Spring Court W
414 Spring Court W
414 Spring Court W
414 Spring Court W
414 Spring Court W
414 Spring Court W
414 Spring Court W
414 Spring Court W
414 Spring Court W
414 Spring Court W
414 Spring Court W
414 Spring Court W
414 Spring Court W
414 Spring Court W
414 Spring Court W
414 Spring Court W
414 Spring Court W
414 Spring Court W
414 Spring Court W
414 Spring Court W
Bought with Angelika Pashko with KOMAR and Listed by Timothy Soltys with Online Brokers Inc. 630-675-8578
Sold

414 Spring Court W

414 Spring Court W, Carpentersville, IL 60110

$300,000
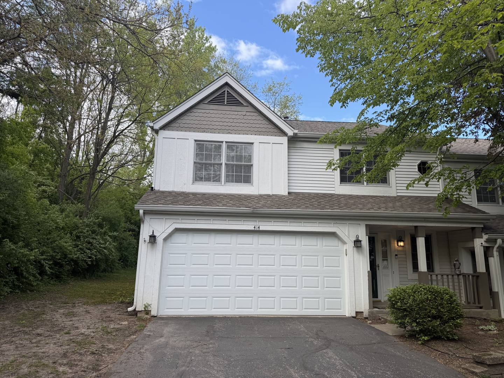
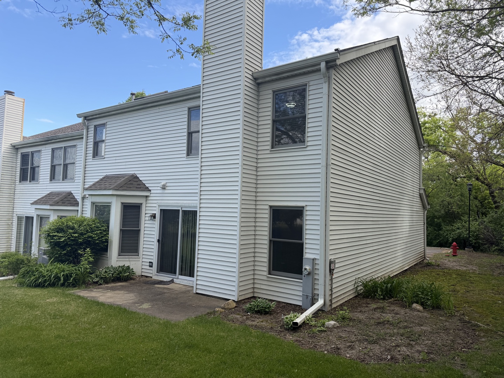
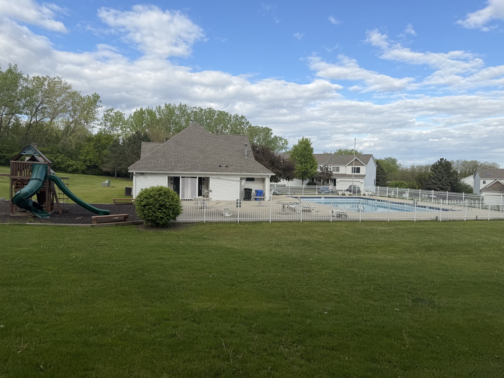
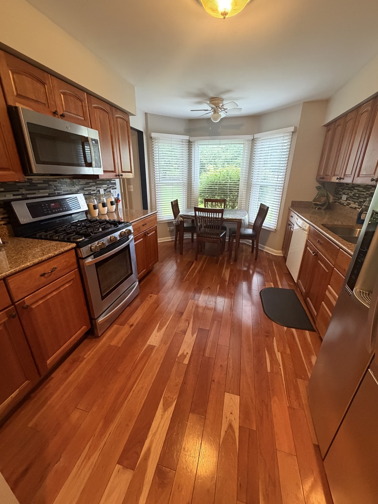
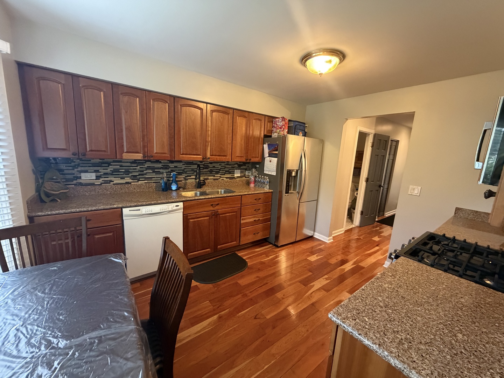
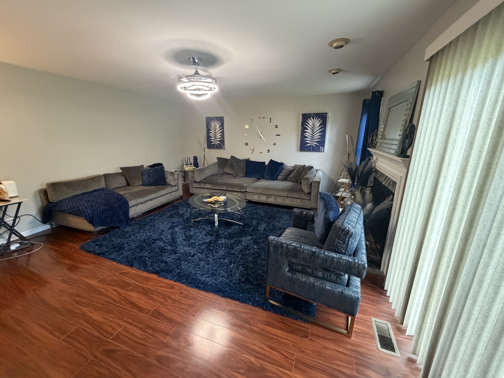
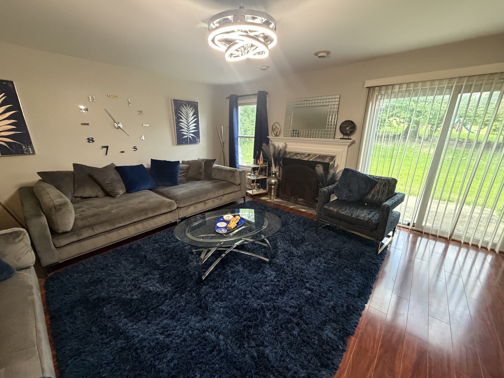
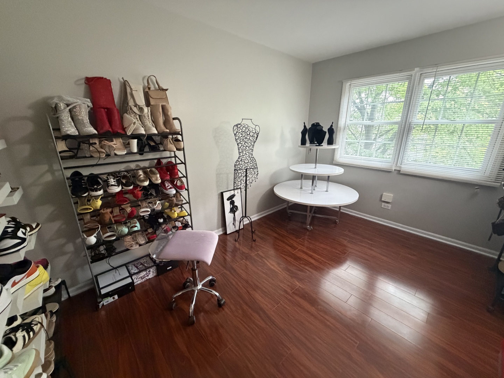
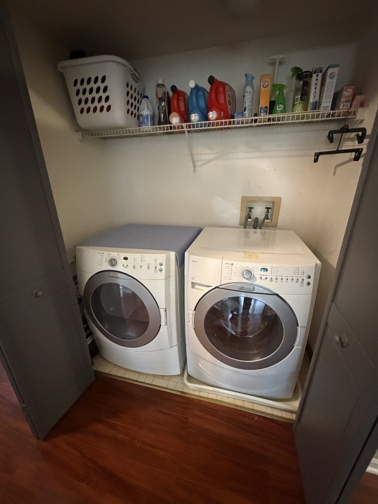
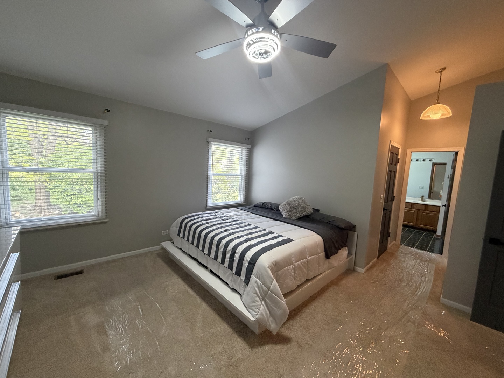
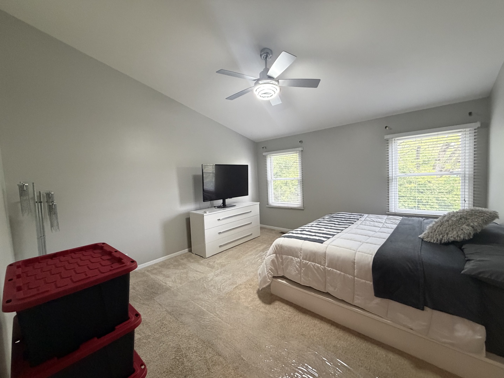
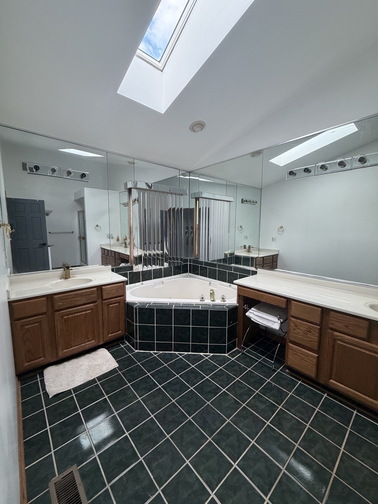
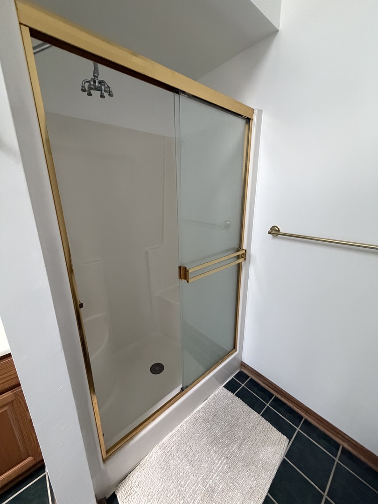
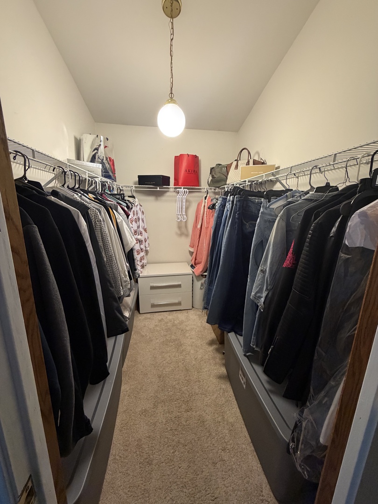
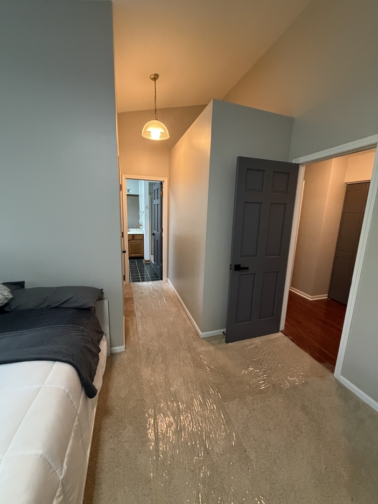
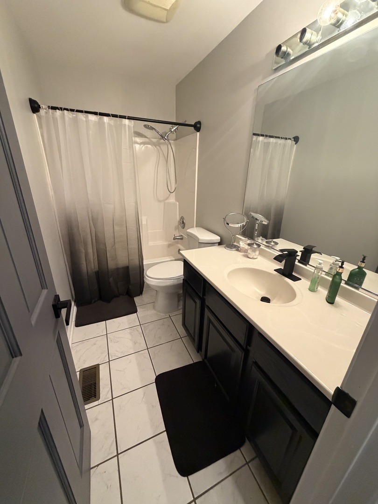
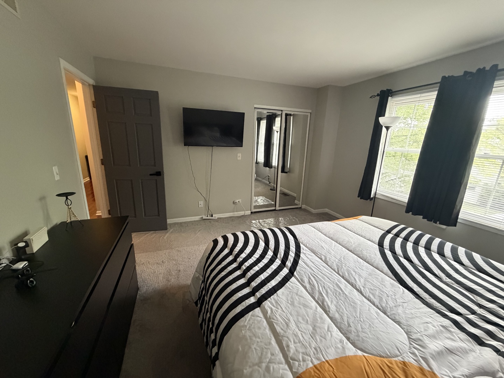
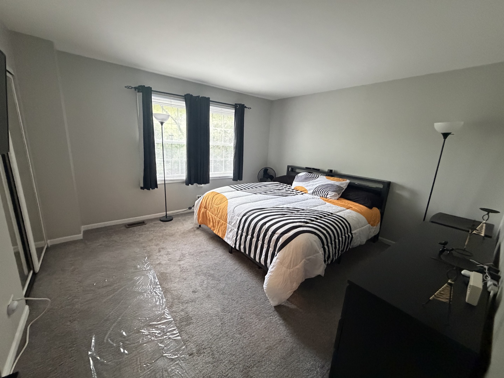
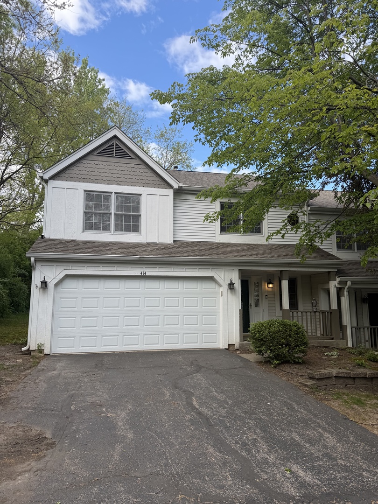
Spectacular End Unit at the end of a quiet culdesac! Clean, well kept, & neutral throughout. Gleaming cherry wood flooring, Gorgeous updated kitchen with cherry cabinets, granite counters & 2023 appliances. Sun-drenched eating area offers tranquil views of the nature preserve with walking path to the rear. Cozy fireplace in the generous living room with slider to private patio. Huge master suite w/ vaulted ceilings, large W/I closet, spa bath with jetted tub, separate shower, his/her sinks & sky light. 2-car Attached Garage, High efficiency Furnace & A/C new in 2013, Updated 2021 water heater, 2nd Floor Laundry, Jacobs HS. Best location in the subdivision ~ Steps to the Pool ~ Clubhouse ~ Walking Path. Blocks from shopping, Restaurants & Entertainment!

3
beds

3
baths

1,760 Sq.Ft. LIVING AREA

Tim Soltys

Tim Soltys

Features & Amenities

Interior

  • total bedrooms3
  • Total bathrooms3
  • full bathrooms2
  • half bathroom1
  • Laundry room Upper Level, In Unit
  • Flooring Hardwood
  • Fireplace Wood Burning, Gas Starter
  • APPLIANCES Range, Microwave, Dishwasher, Refrigerator, Washer, Dryer, Disposal, Humidifier
  • other interior Features Cathedral Ceiling(s), Storage

Area & Lot

  • Status Sold
  • Date Sold July 2, 2026
  • Living Area1,760 Sq.Ft.
  • MLS® ID12647924
  • TypeTownhouse
  • YEAR BUILT1997
  • Elementary SchoolDundee Highlands Elementary Scho
  • Middle SchoolDundee Middle School
  • High SchoolH D Jacobs High School
  • School District300

Exterior

  • STORIES2
  • Garage Space2.0
  • water SourcePublic
  • PoolIn Ground
  • roofAsphalt
  • lot featuresCommon Grounds
  • parkingAsphalt, Garage Door Opener, Yes, Garage Owned, Attached, Guest, Driveway, Owned, Garage
  • HEAT TYPENatural Gas, Forced Air
  • AIR CONDITIONINGCentral Air
  • sewerPublic Sewer
  • HOA AmenitiesParty Room, Pool

Financial

  • Sales Price$300,000
  • Real Estate Tax $4,945/yr
  • HOA $319/mo

Let’s Get Started

I am committed to guiding you every step of the way—whether you're buying a home, selling a property, or securing a mortgage. Whatever your needs, I've got you covered.

Follow Me on Instagram