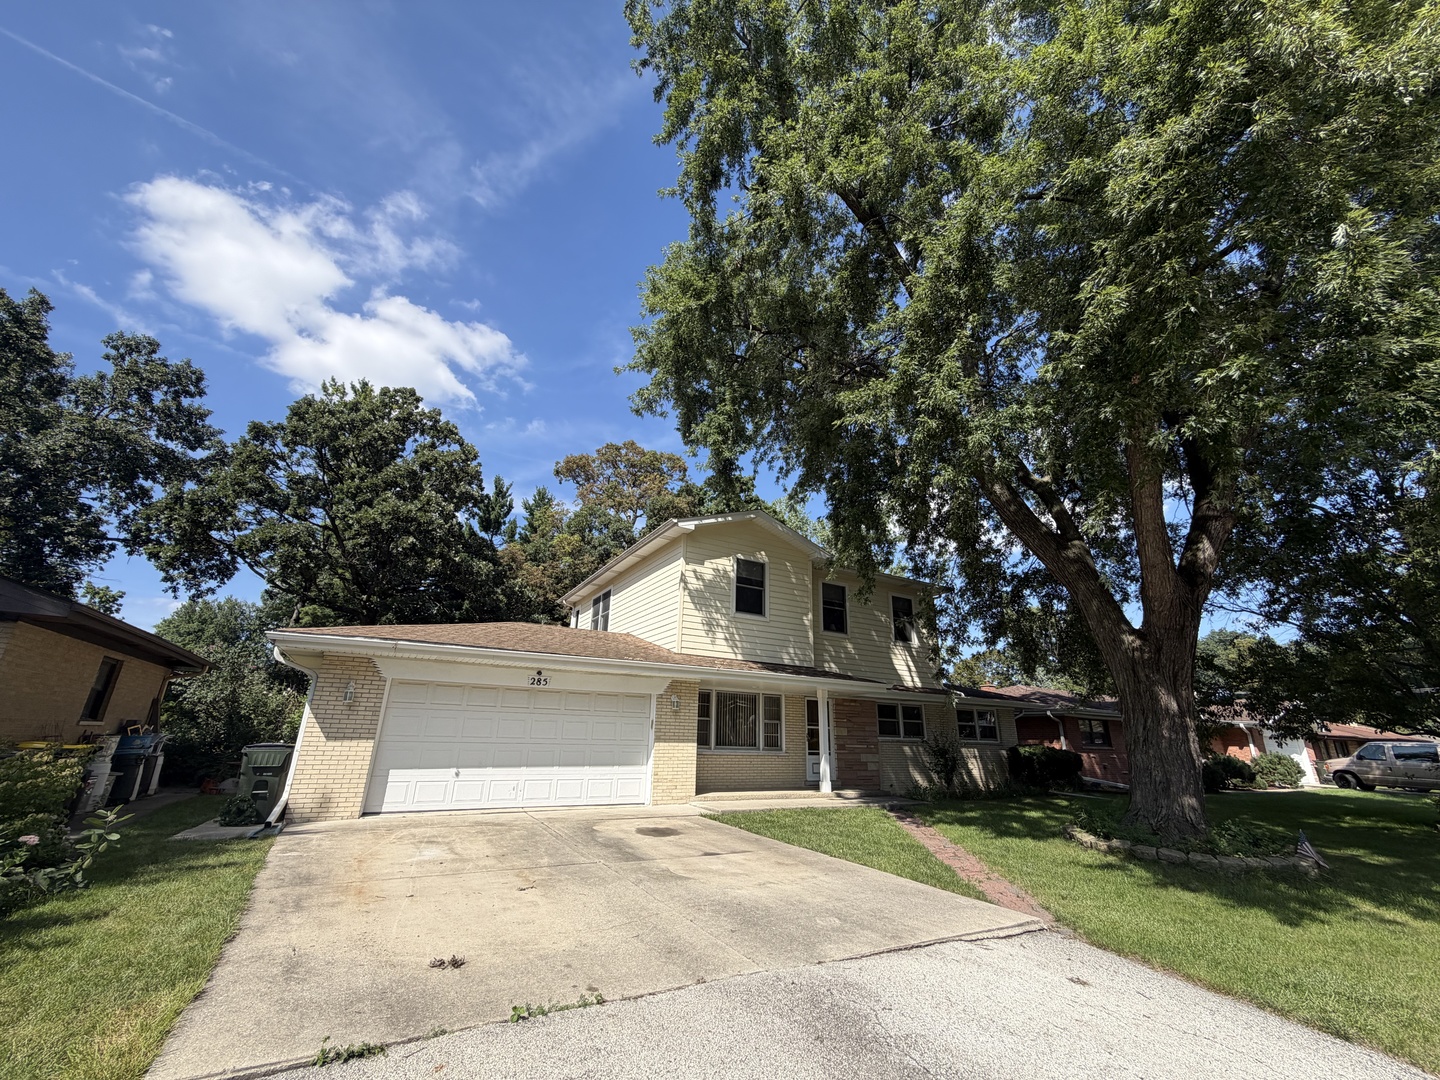
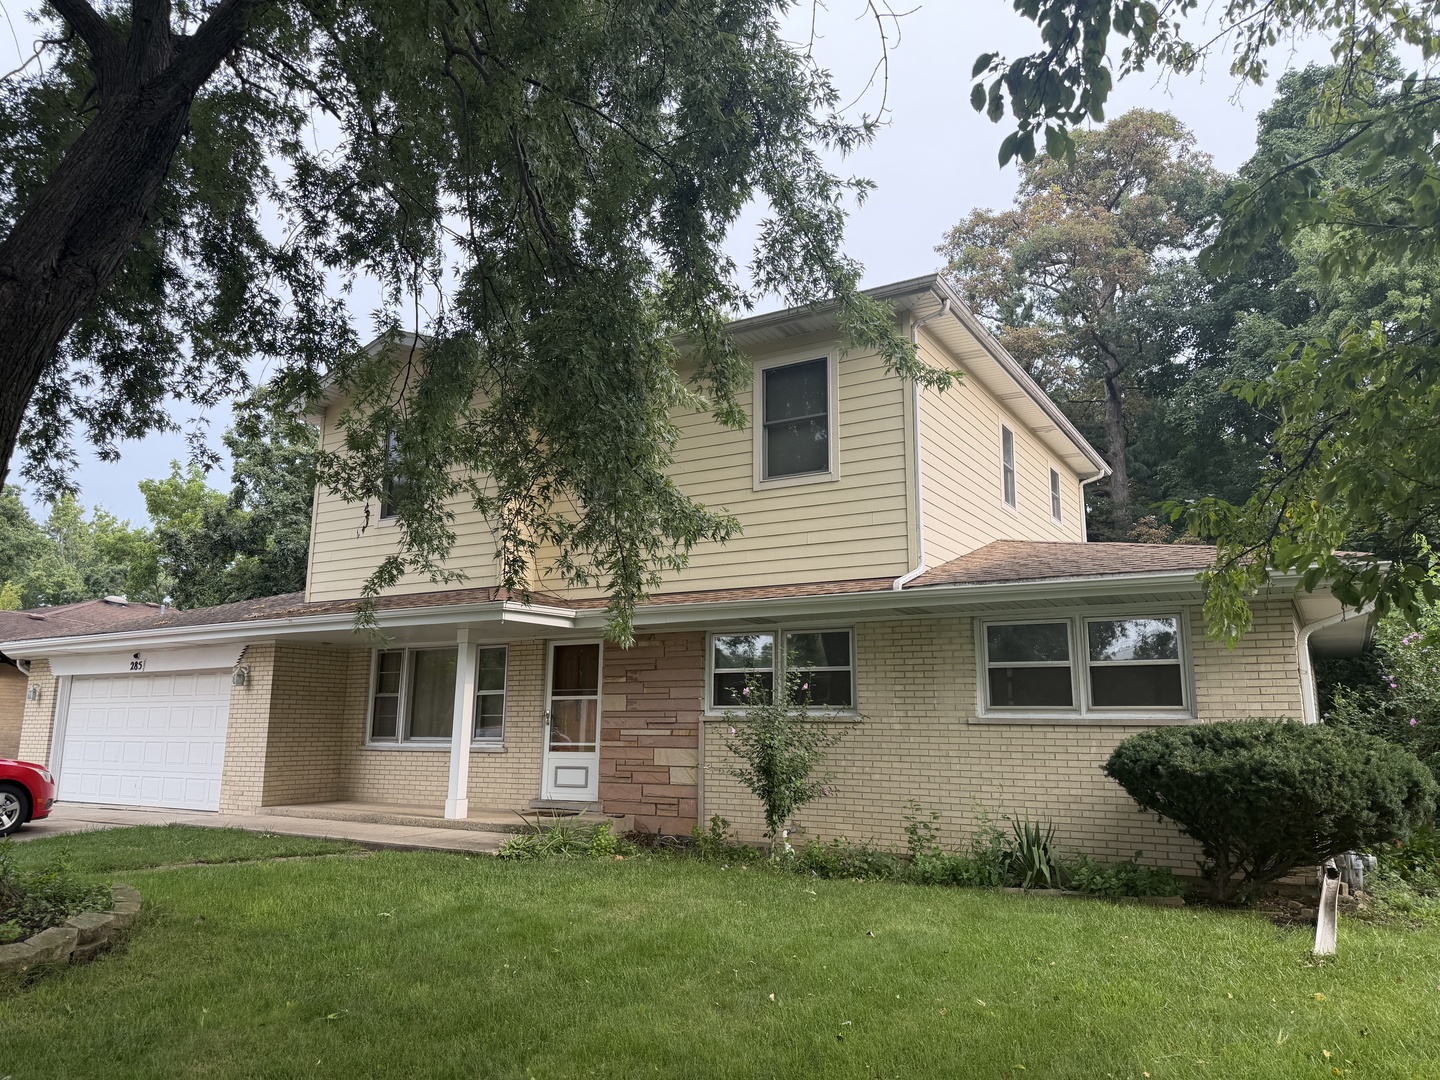
Two-story home with a double garage, broad driveway, and large shade tree.
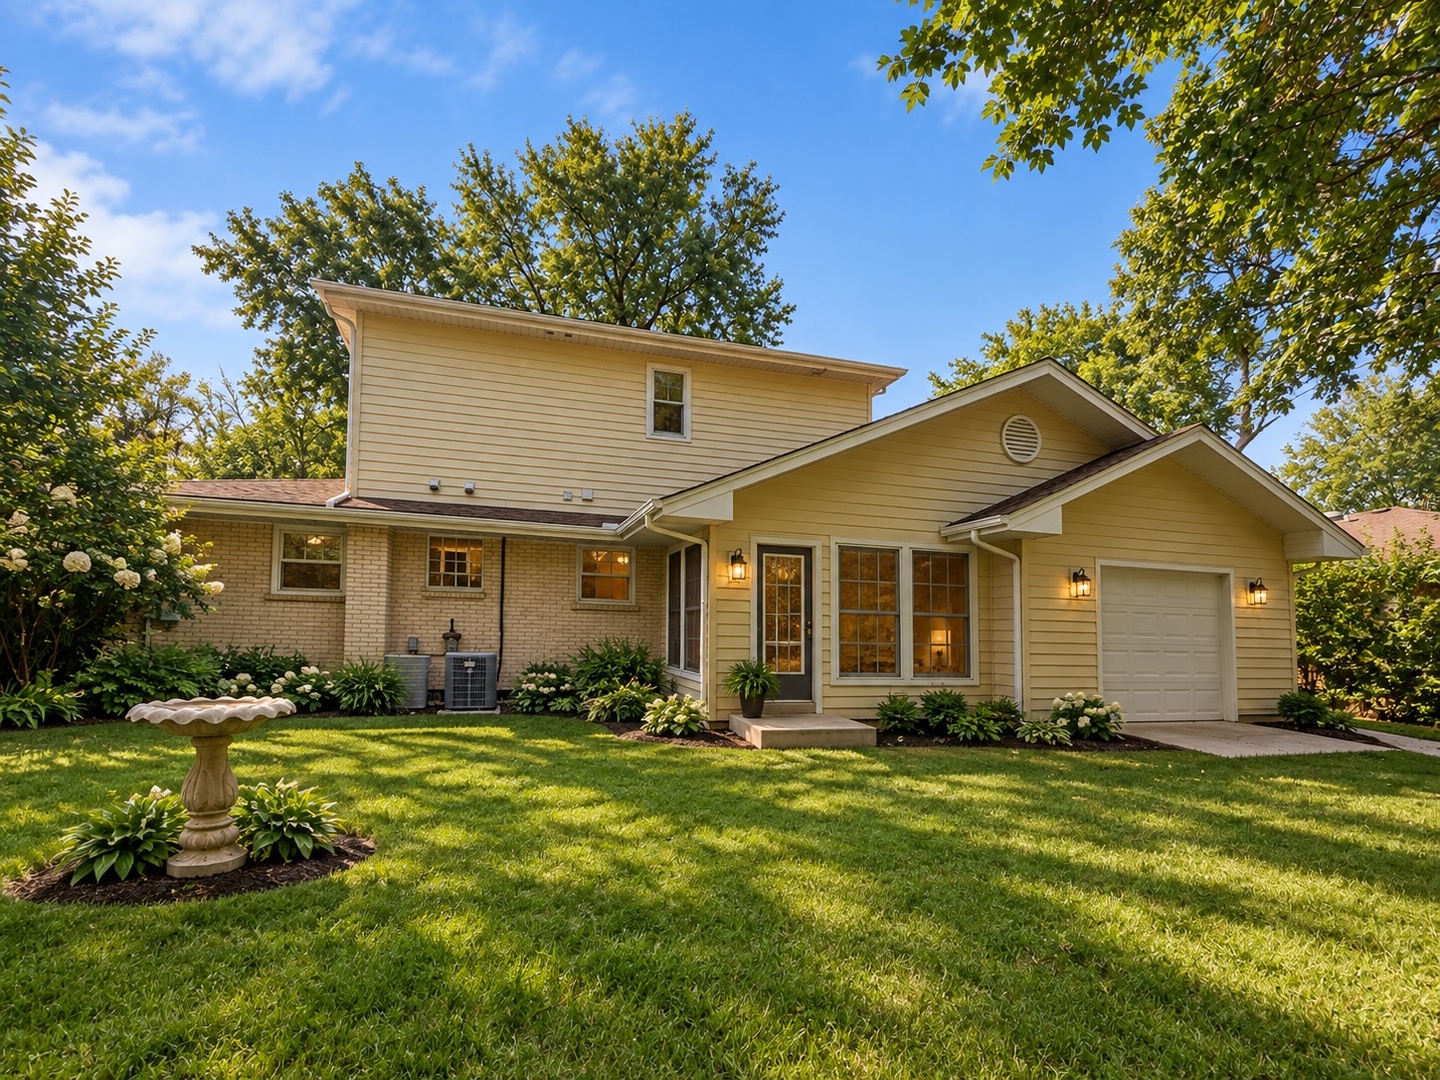
Beige two-story home with an attached garage, landscaped lawn, mature trees, and a birdbath.
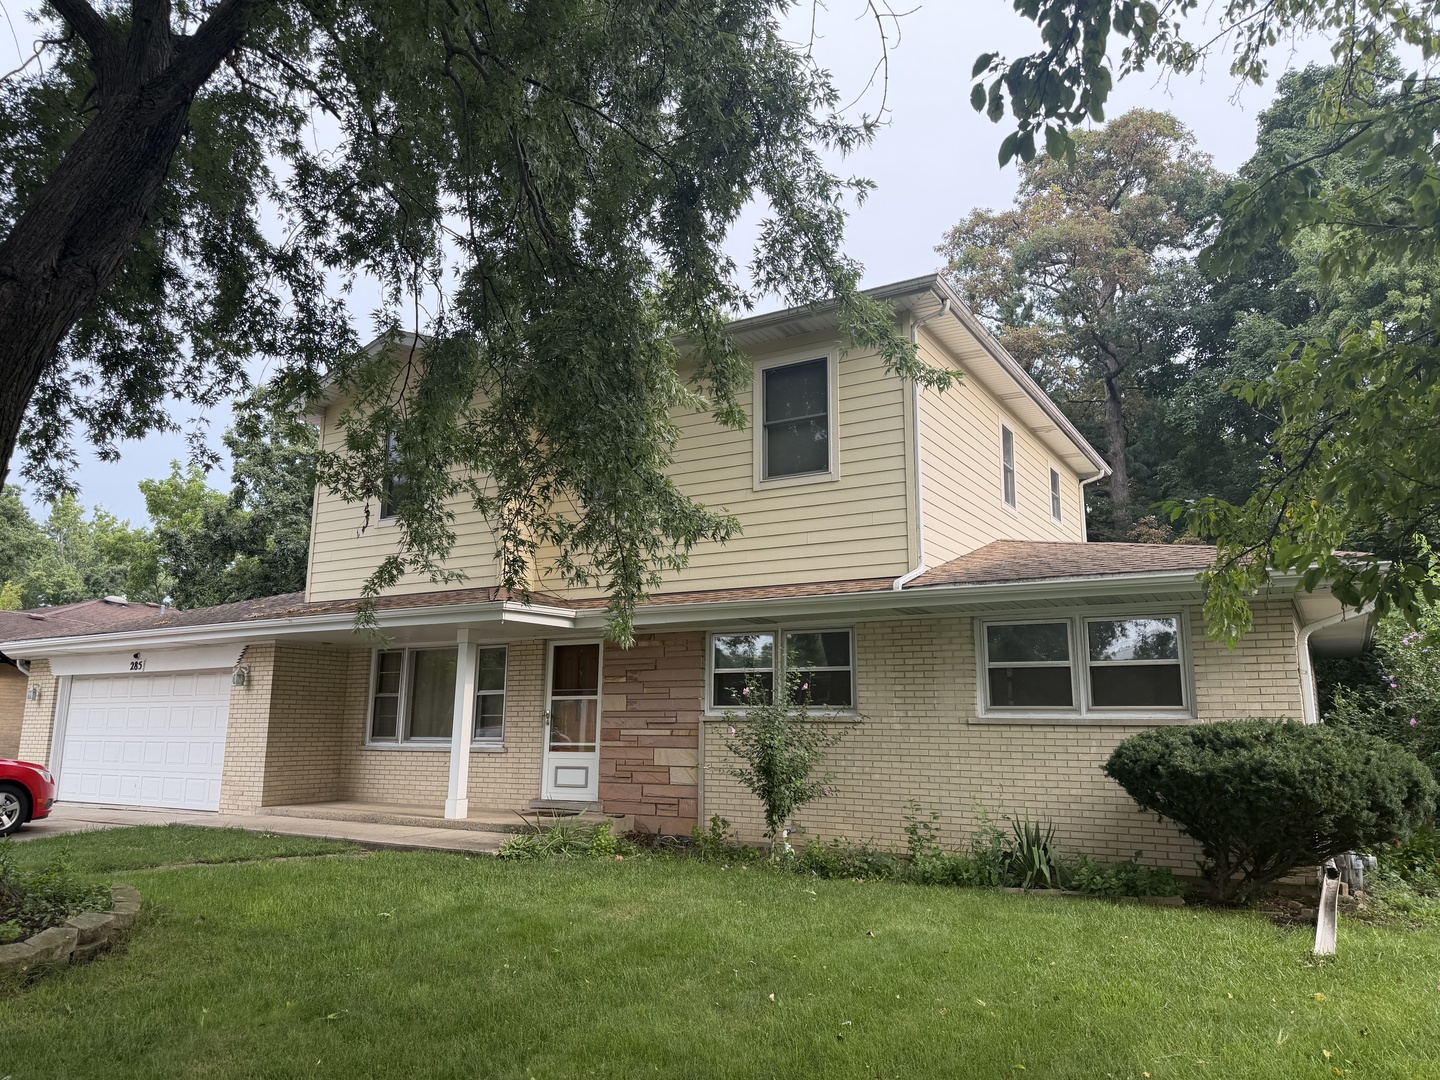
Two-story yellow-sided and brick house with an attached garage beneath mature trees.
Two-story beige house with an attached garage and a broad lawn beneath mature trees.
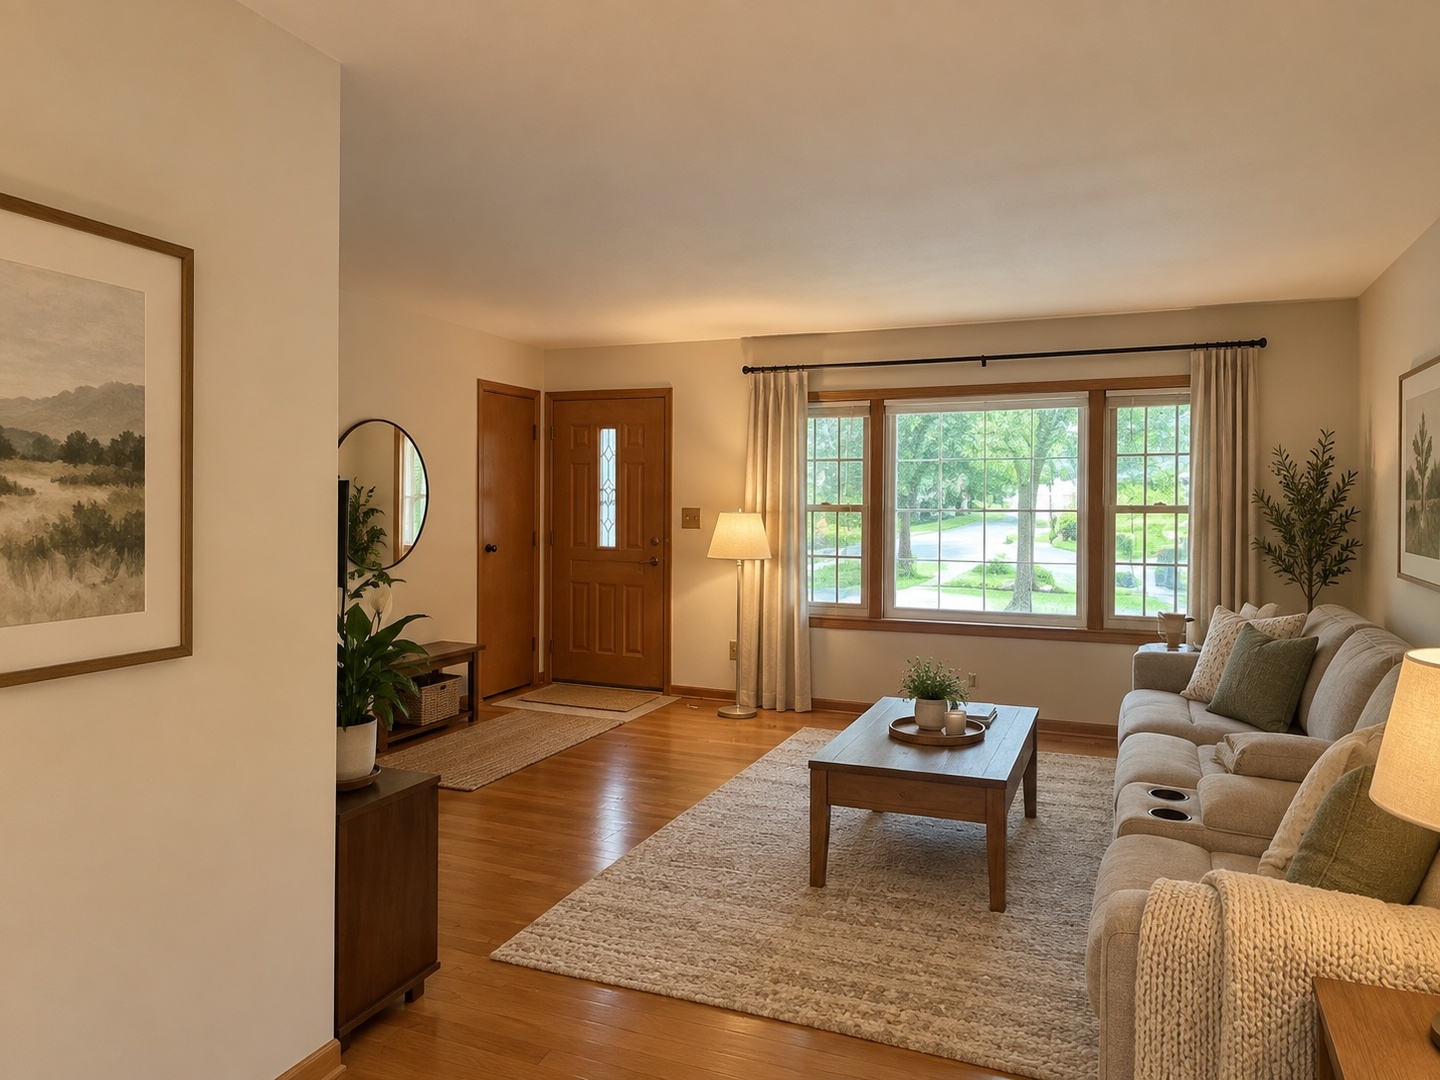
Living room with hardwood floors, a beige sofa, and large windows overlooking a leafy street.
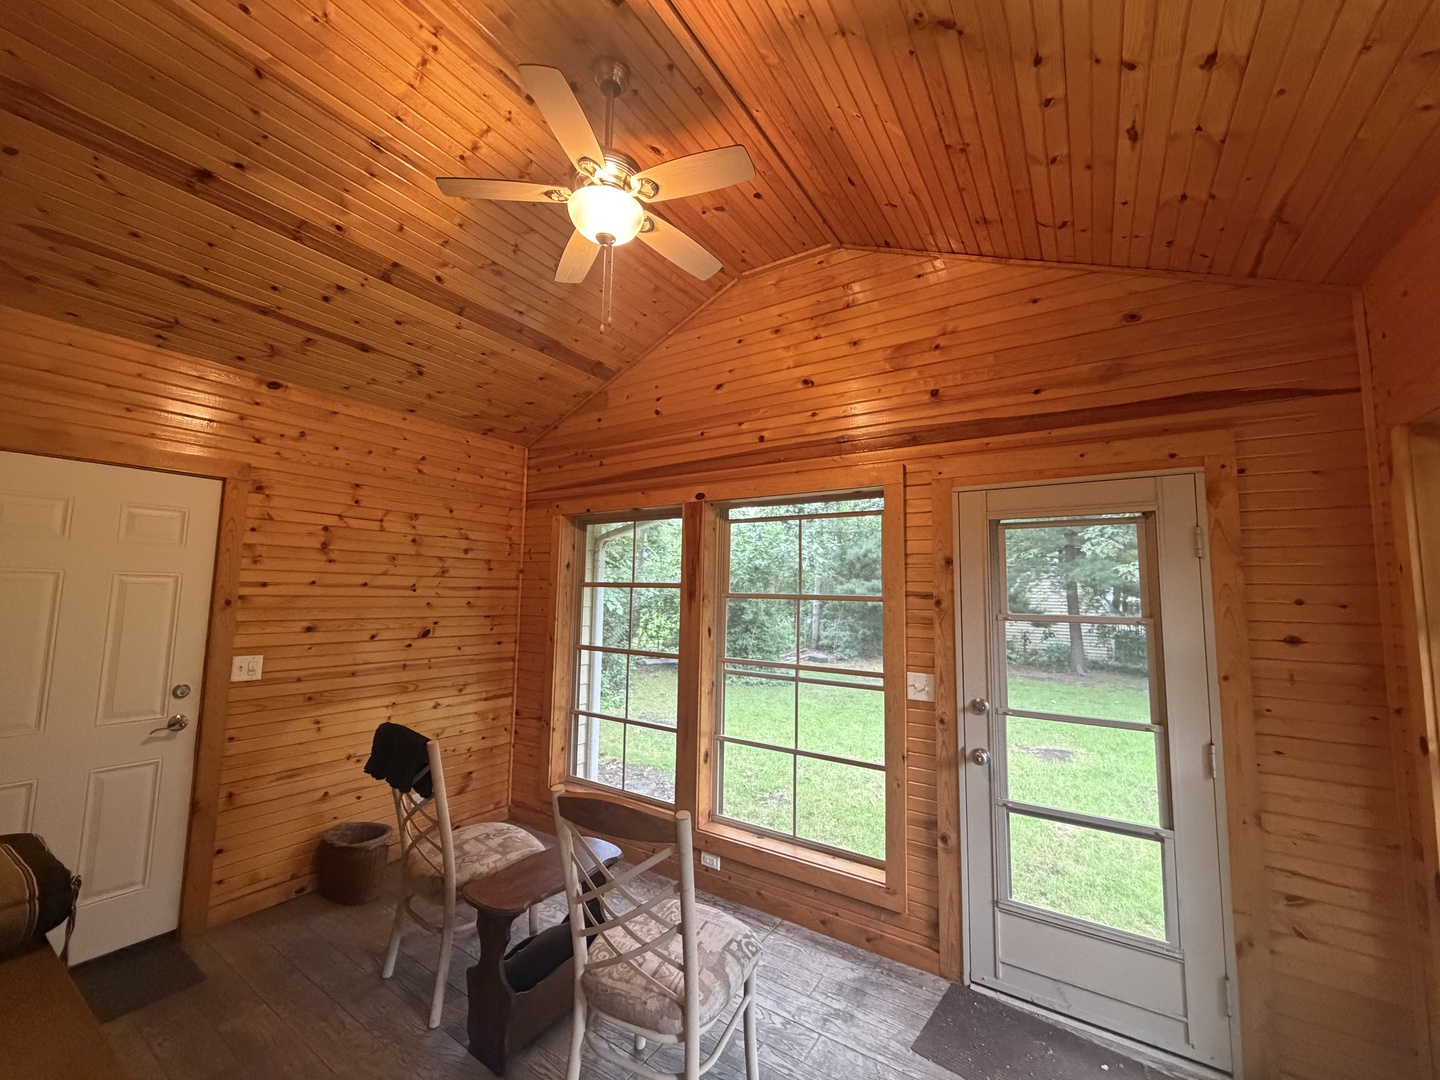
Wood-paneled sunroom with vaulted ceiling, ceiling fan, and windows overlooking the yard.
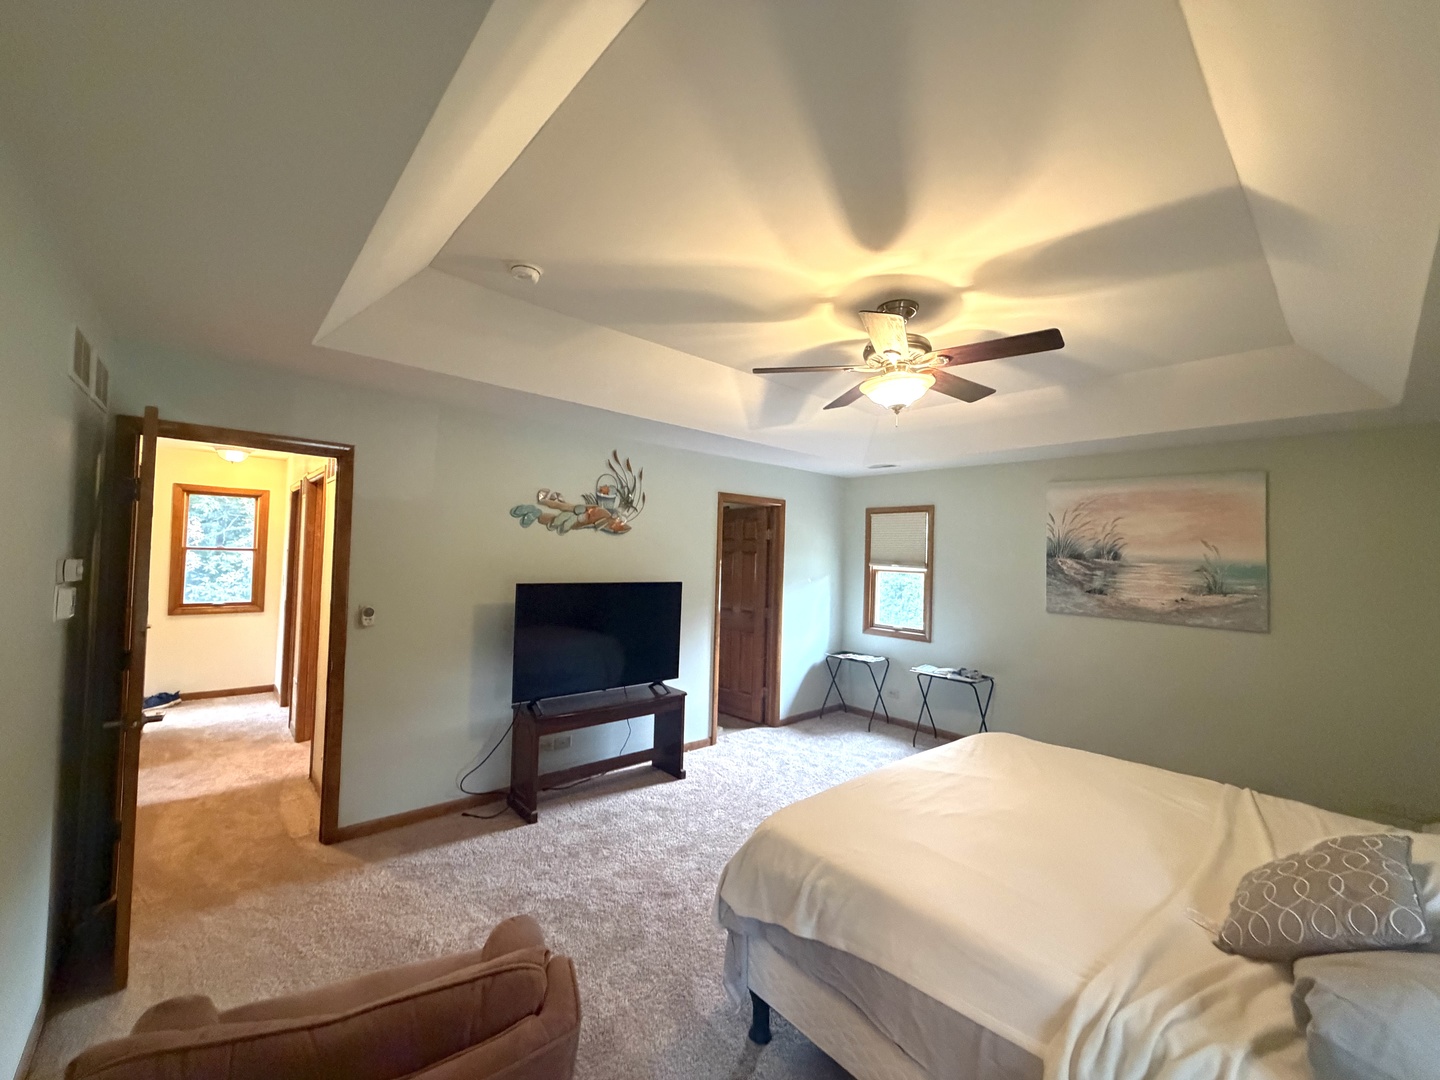
Bedroom with a high tray ceiling, ceiling fan, television, and large bed.
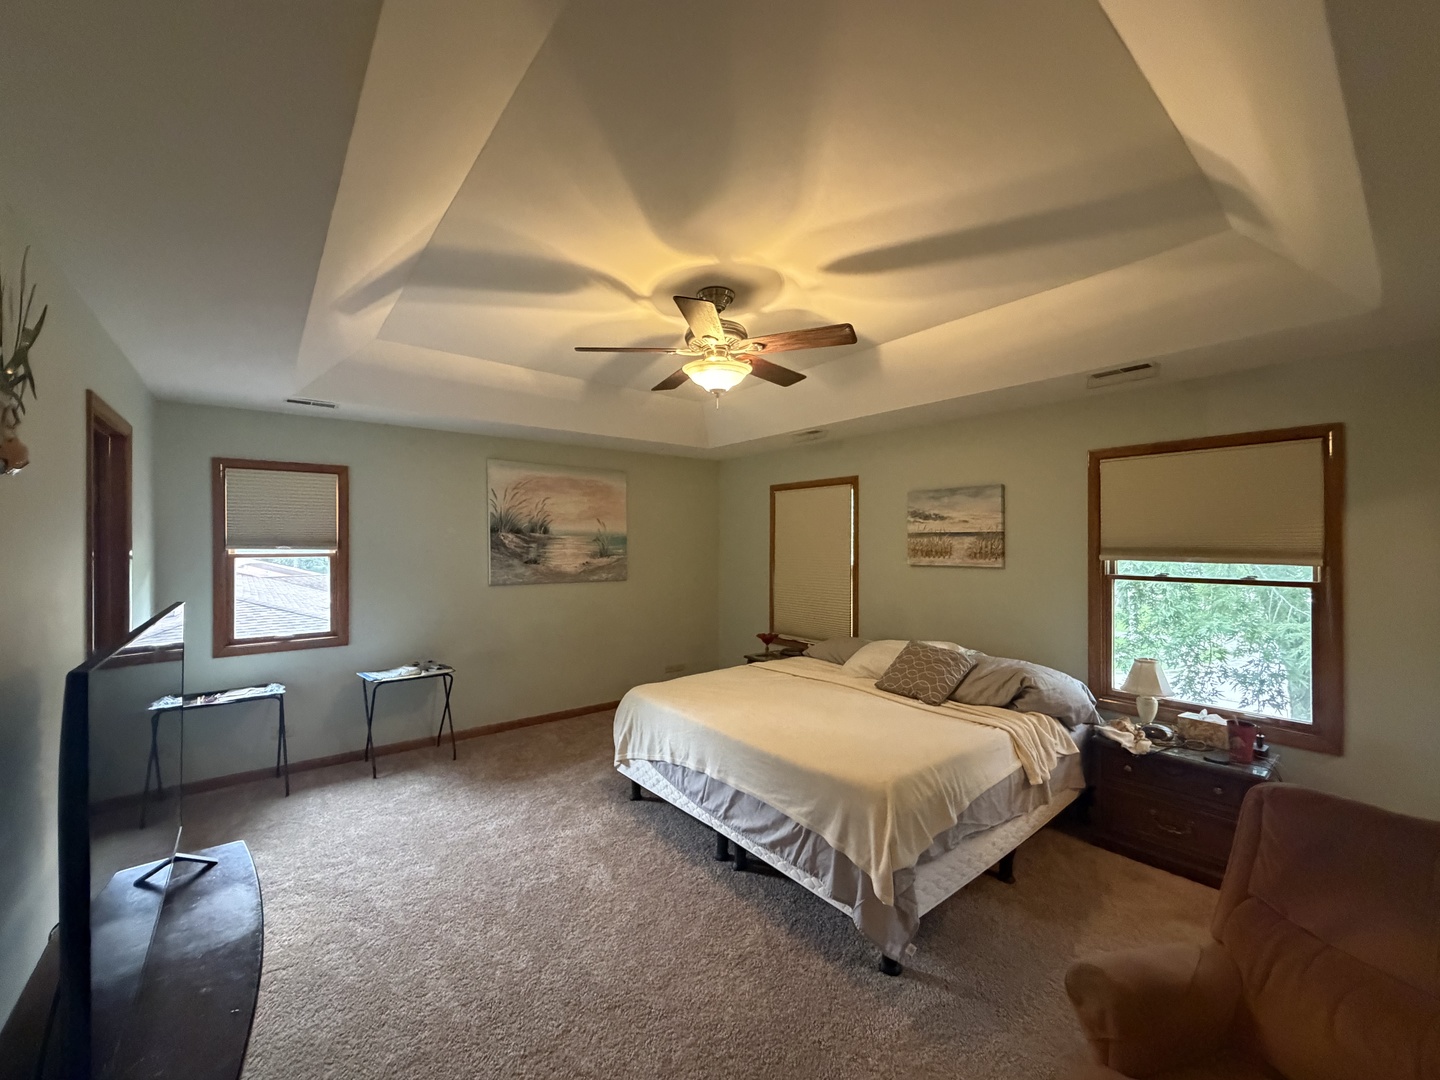
Bedroom with a large bed beneath a vaulted tray ceiling and a lit ceiling fan.
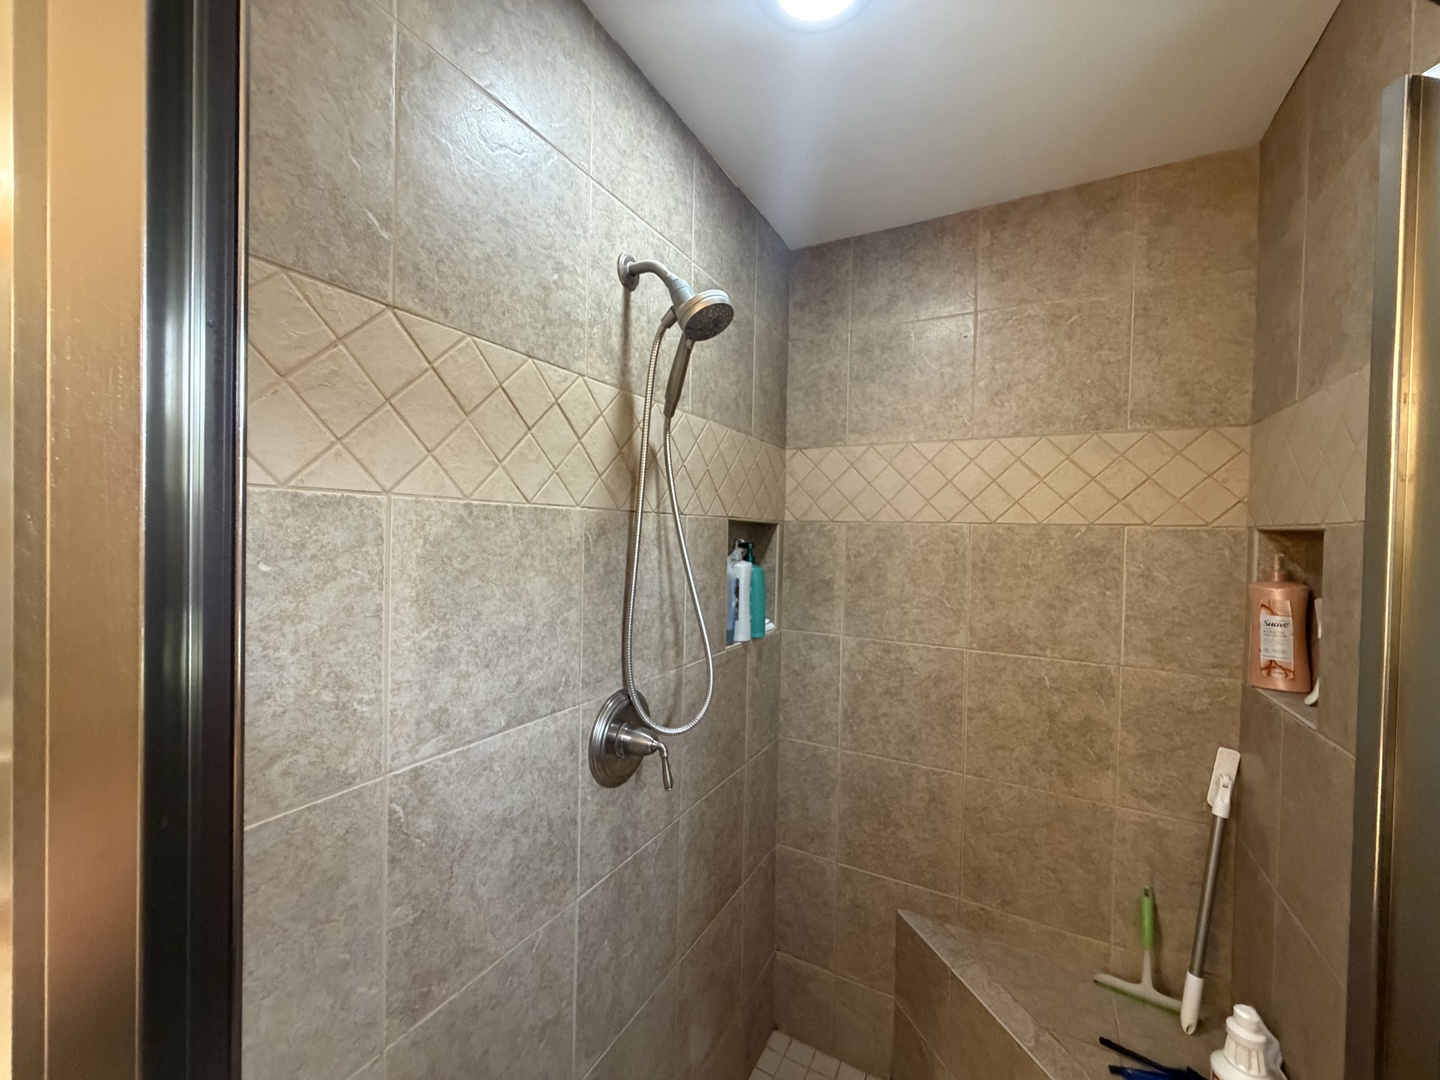
Tiled walk-in shower with a handheld showerhead, recessed niches, and a corner bench.
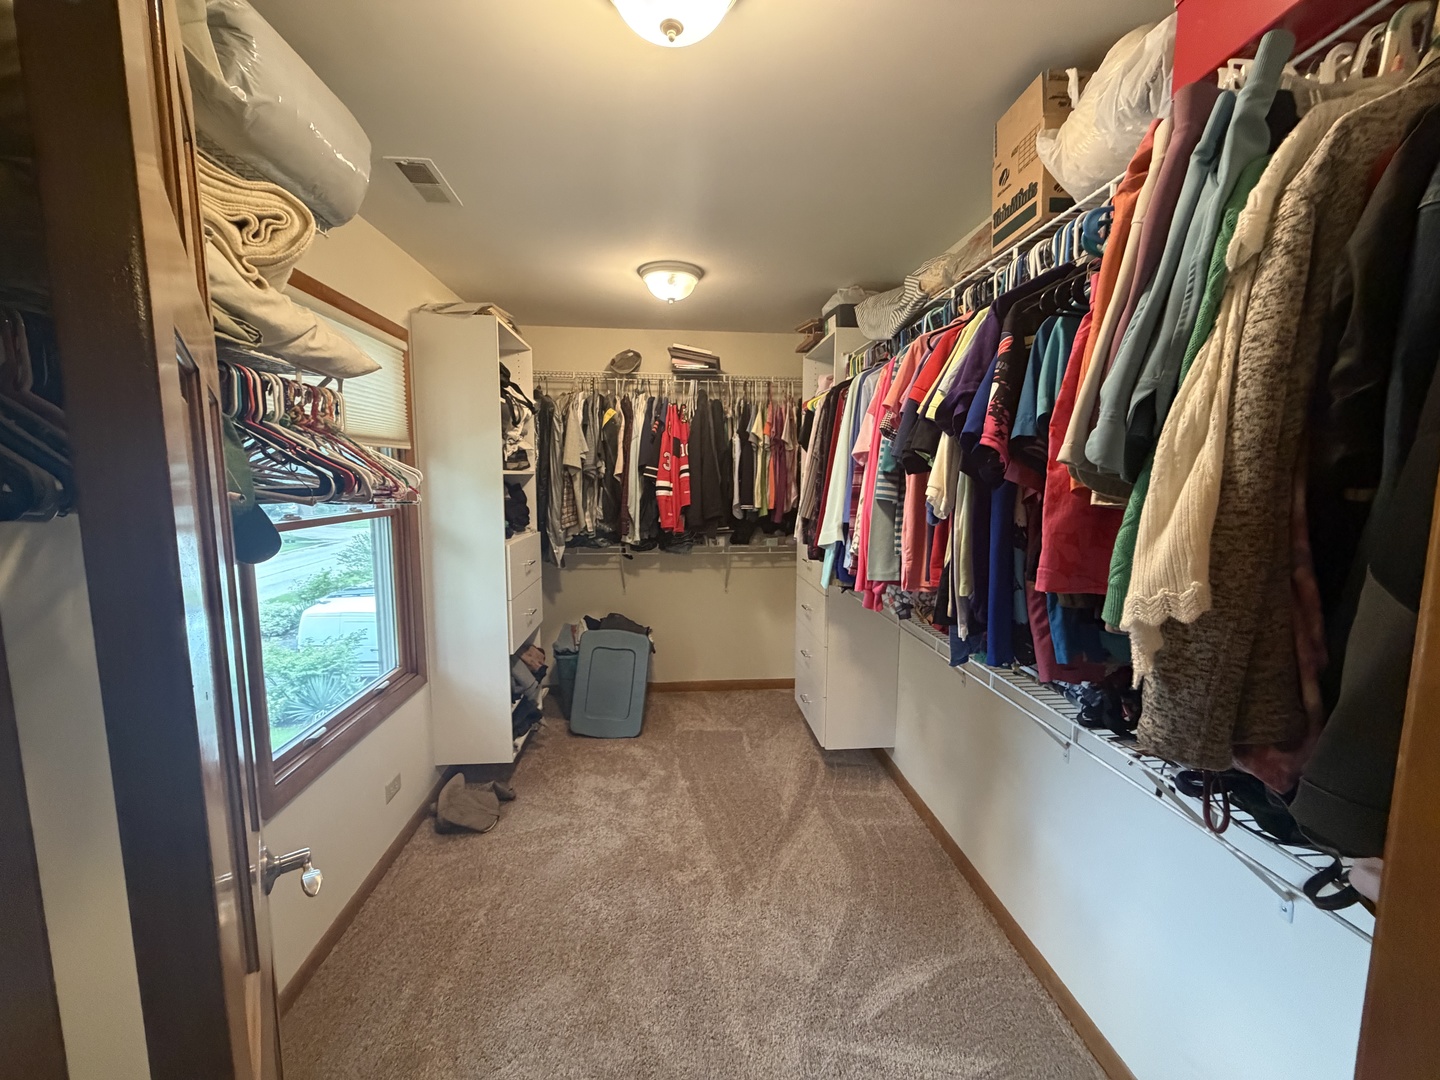
Walk-in closet with clothes lining both sides and a window overlooking greenery.
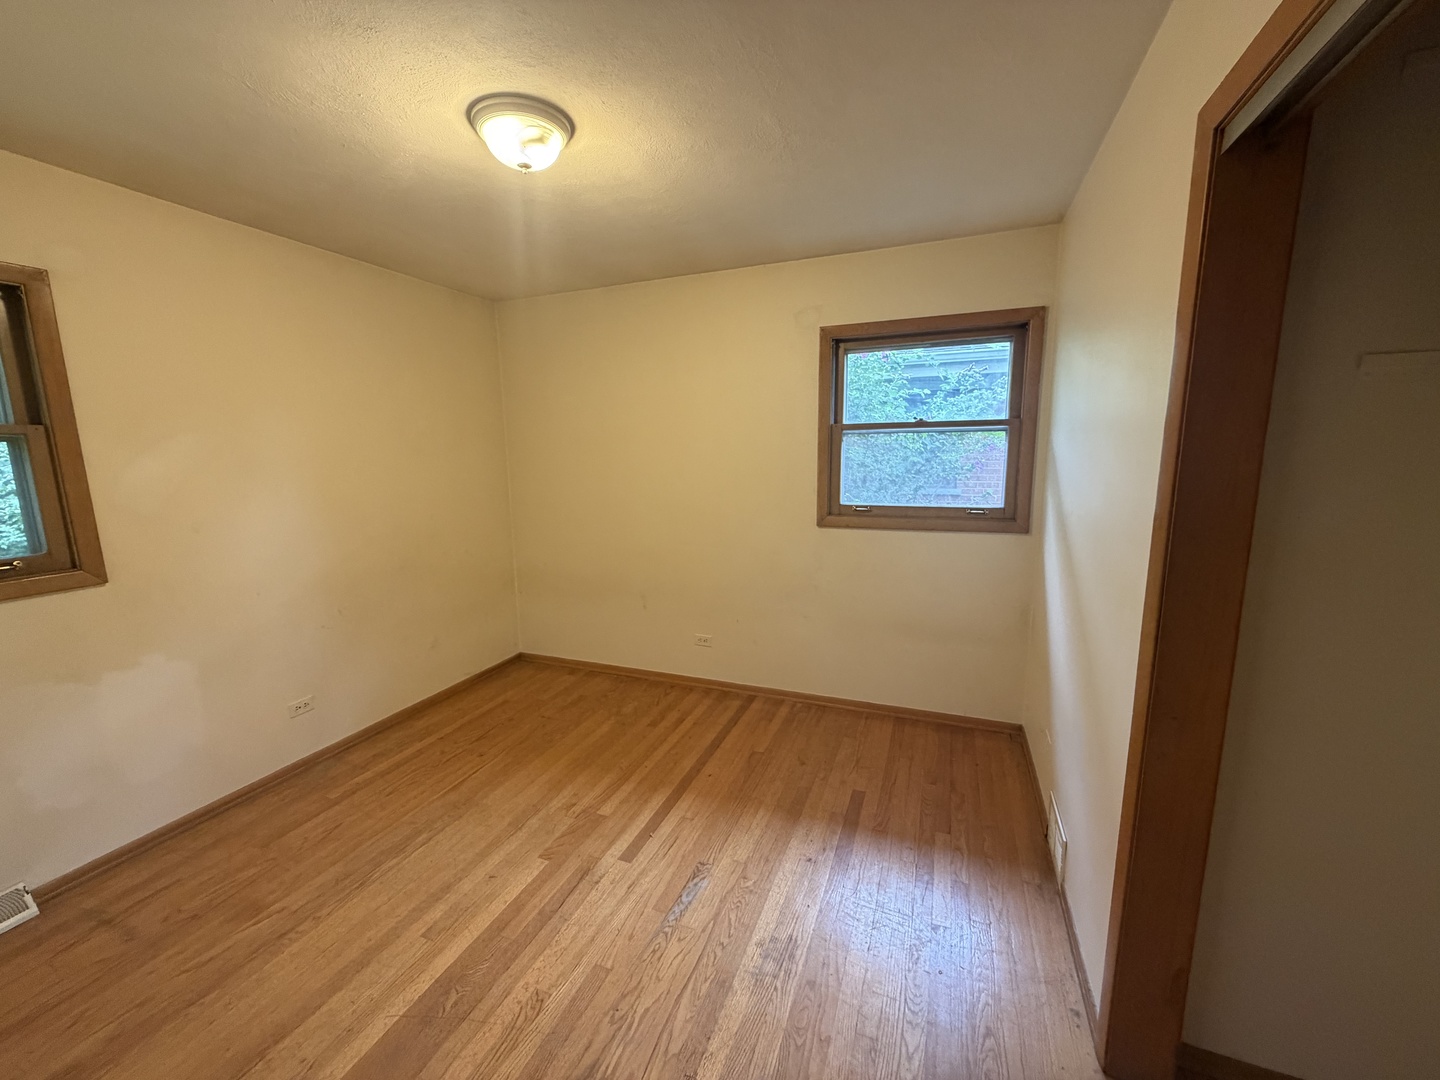
Empty room with hardwood floors, two wood-trimmed windows, and a ceiling light.
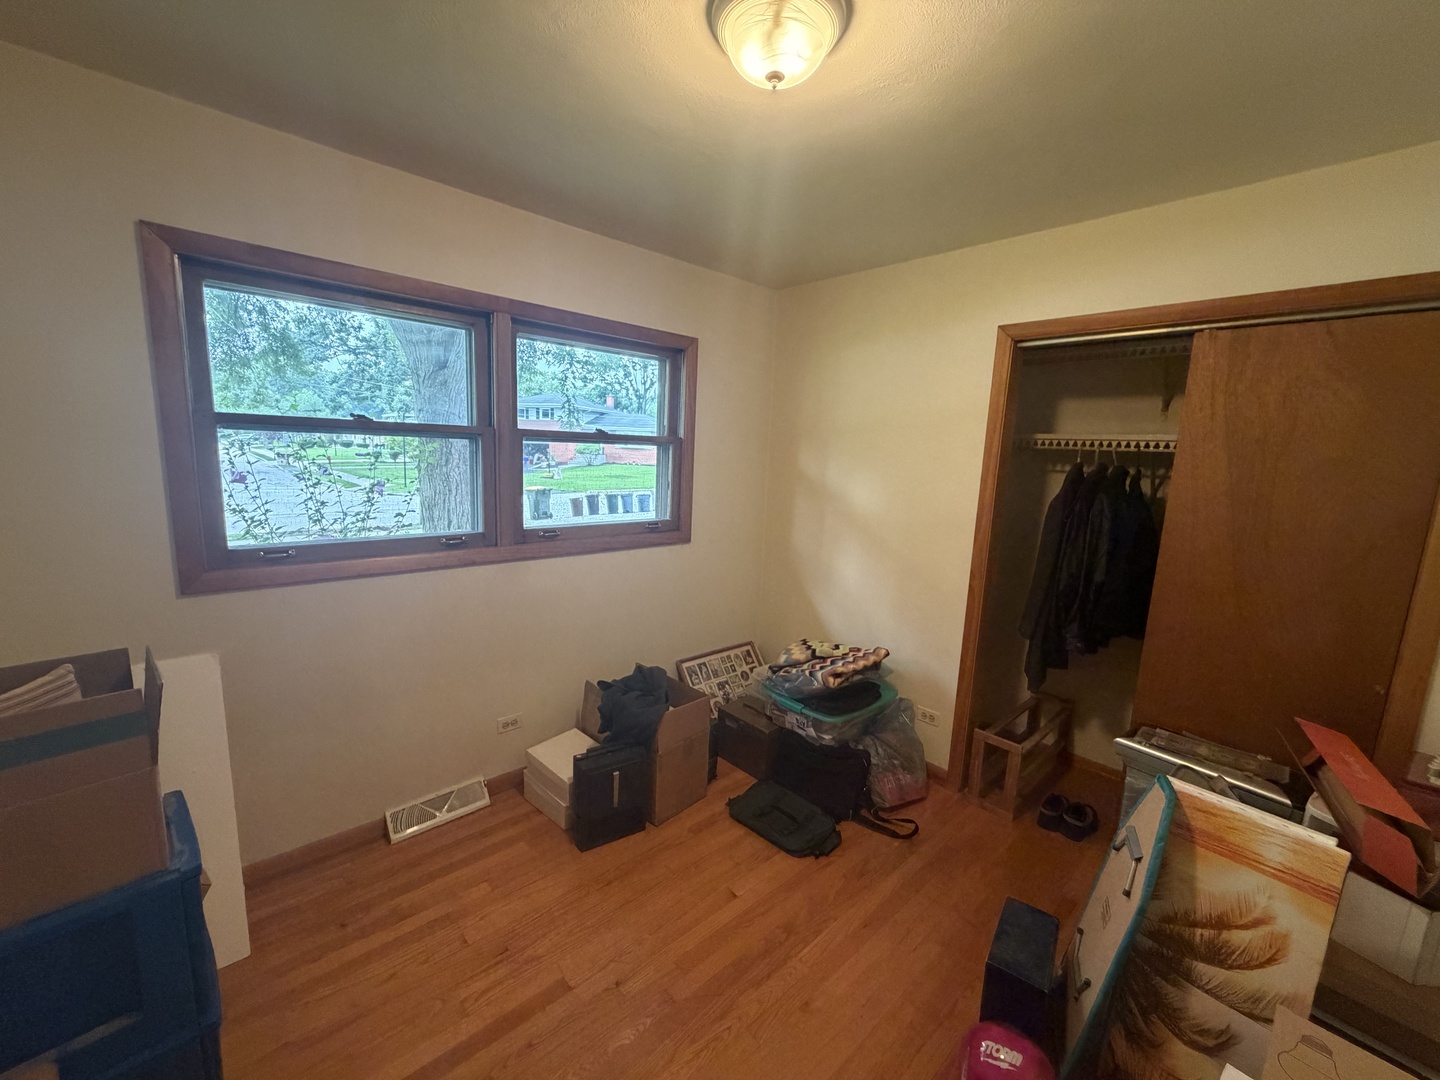
Bedroom with hardwood floors, double windows, and an open closet.
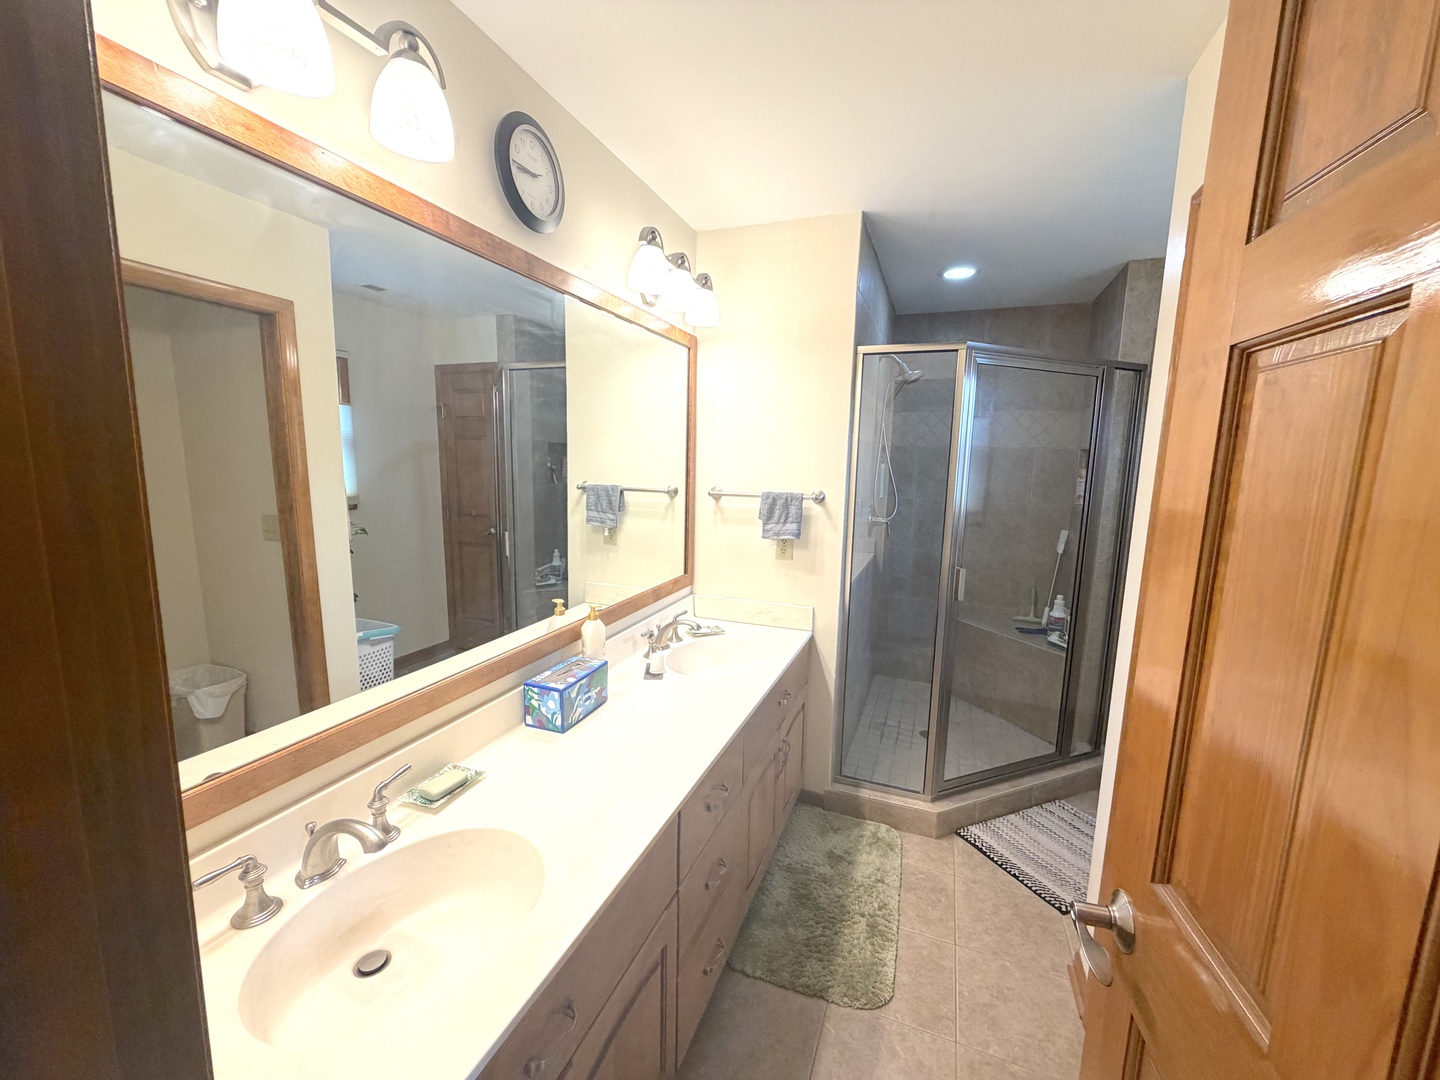
Bathroom with a double-sink vanity and glass-enclosed corner shower.
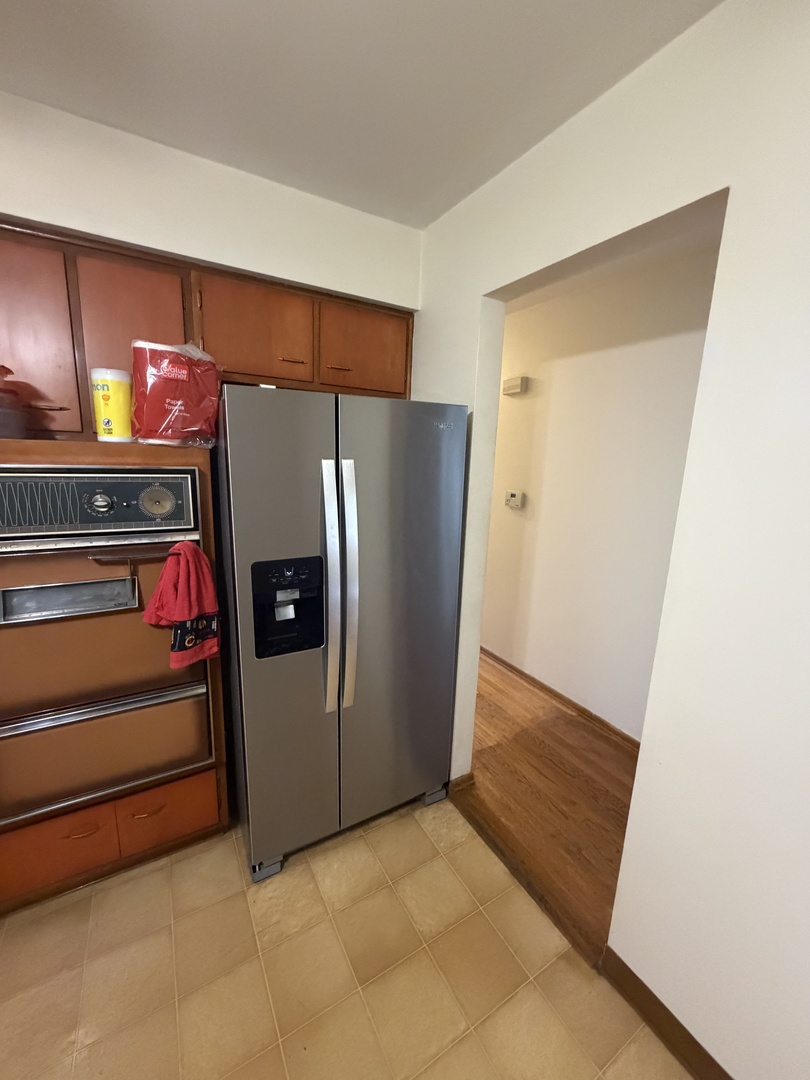
Kitchen with reddish-brown cabinets, a built-in oven, and a stainless steel refrigerator beside a hallway.
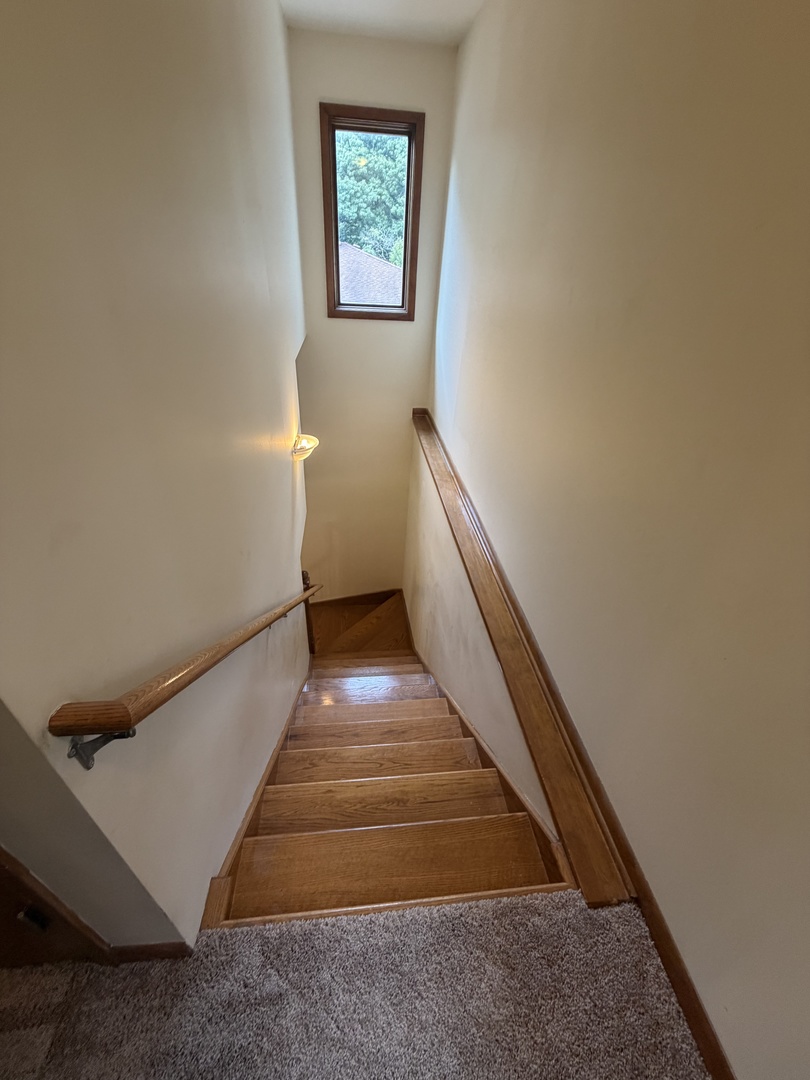
Wooden staircase descends to a landing beneath a narrow window overlooking trees.
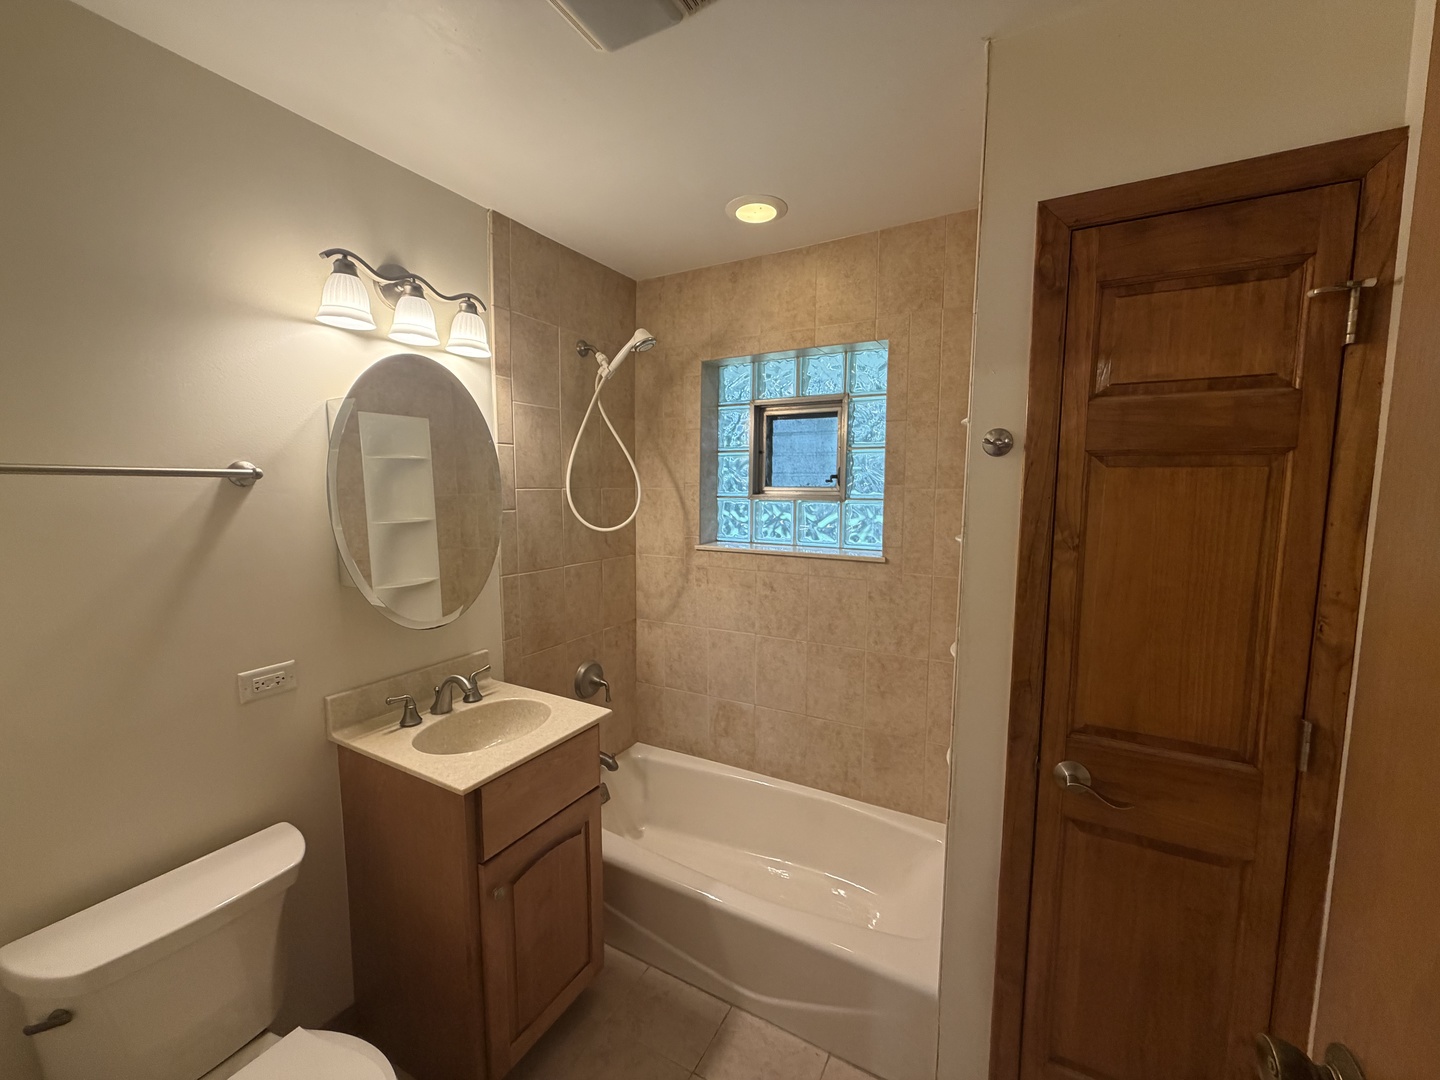
Bathroom with tan tile, a glass-block window, and a wood vanity beside the bathtub.
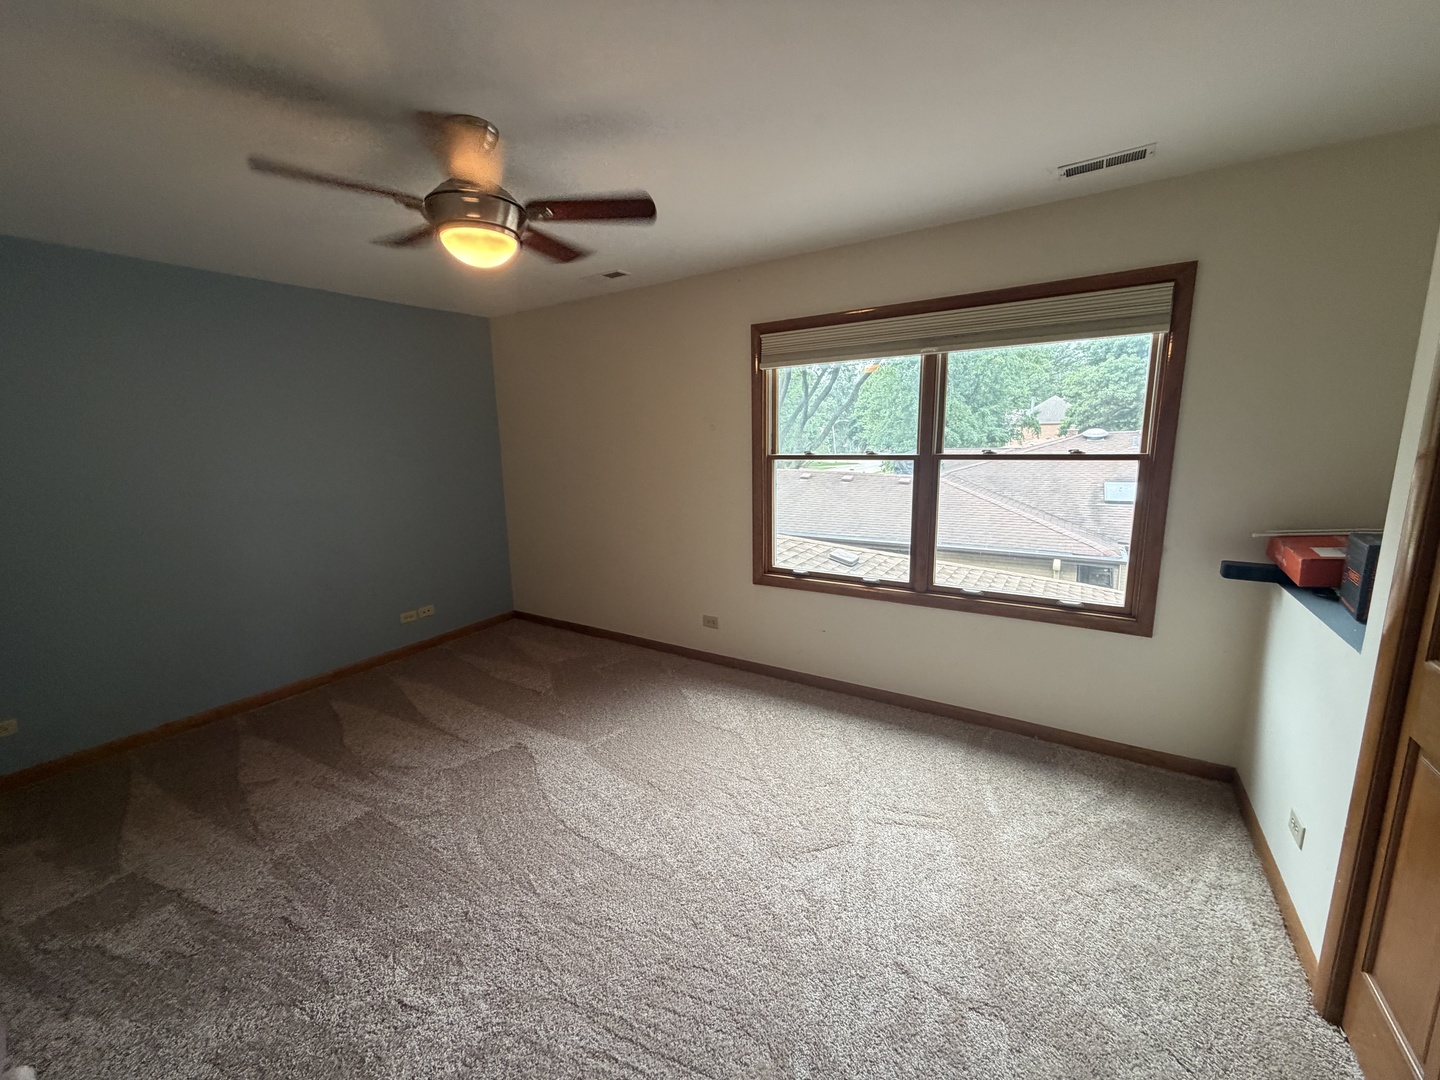
Empty carpeted bedroom with a ceiling fan, wood-trimmed window, and blue accent wall.
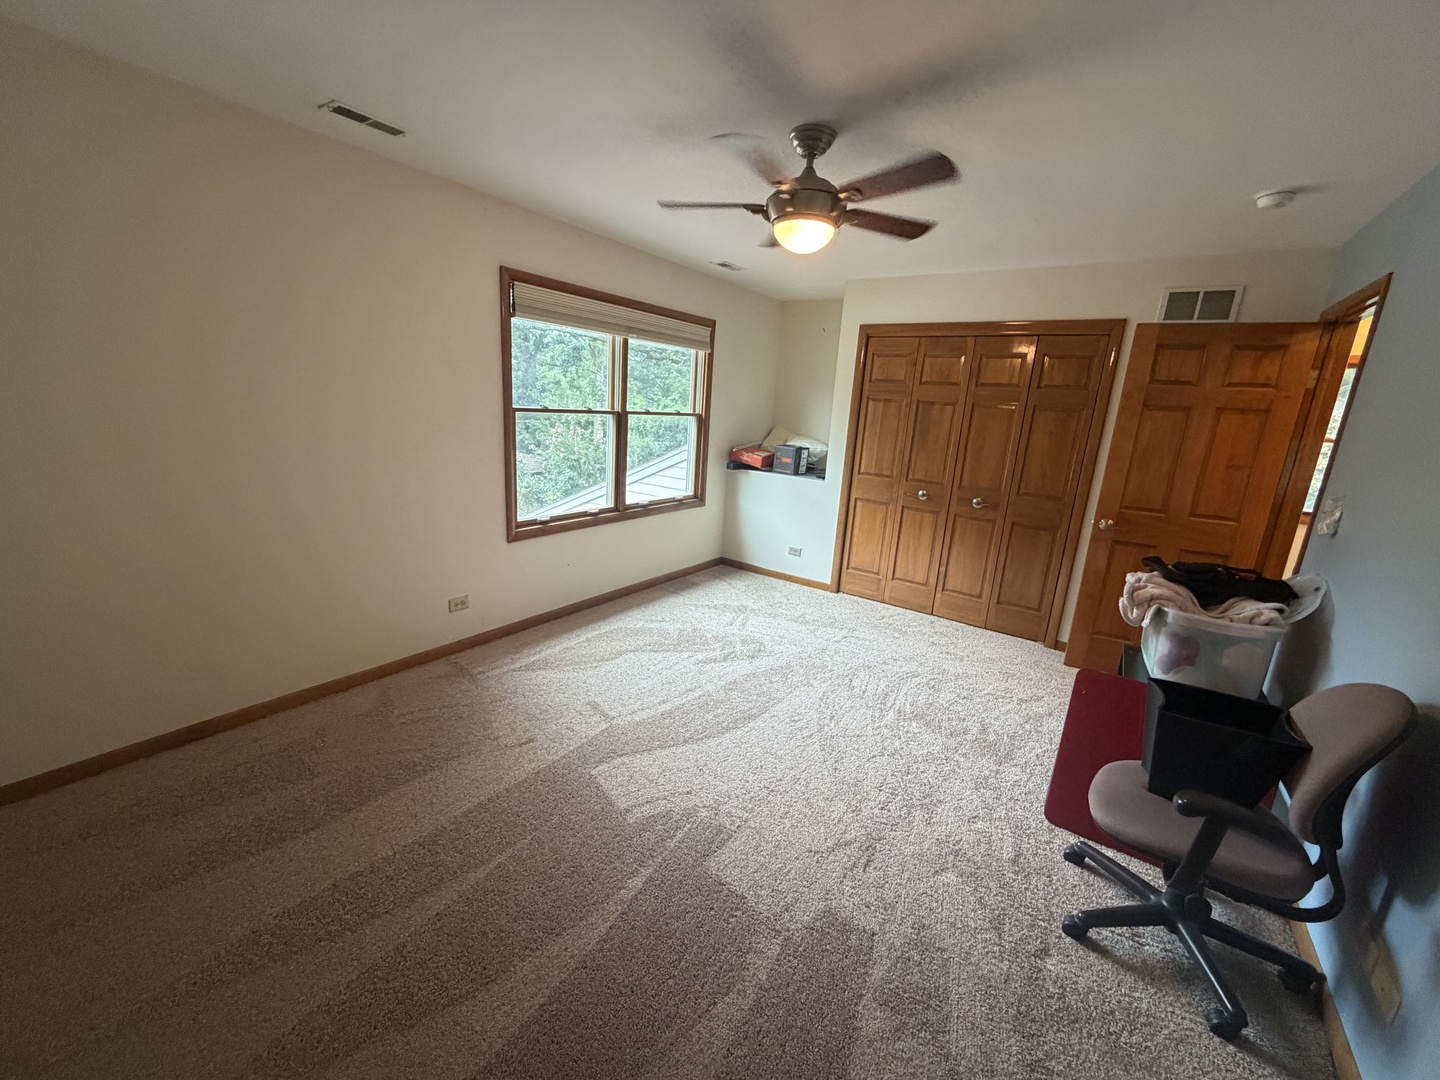
Carpeted bedroom with wooden closet doors, a window, and a ceiling fan.
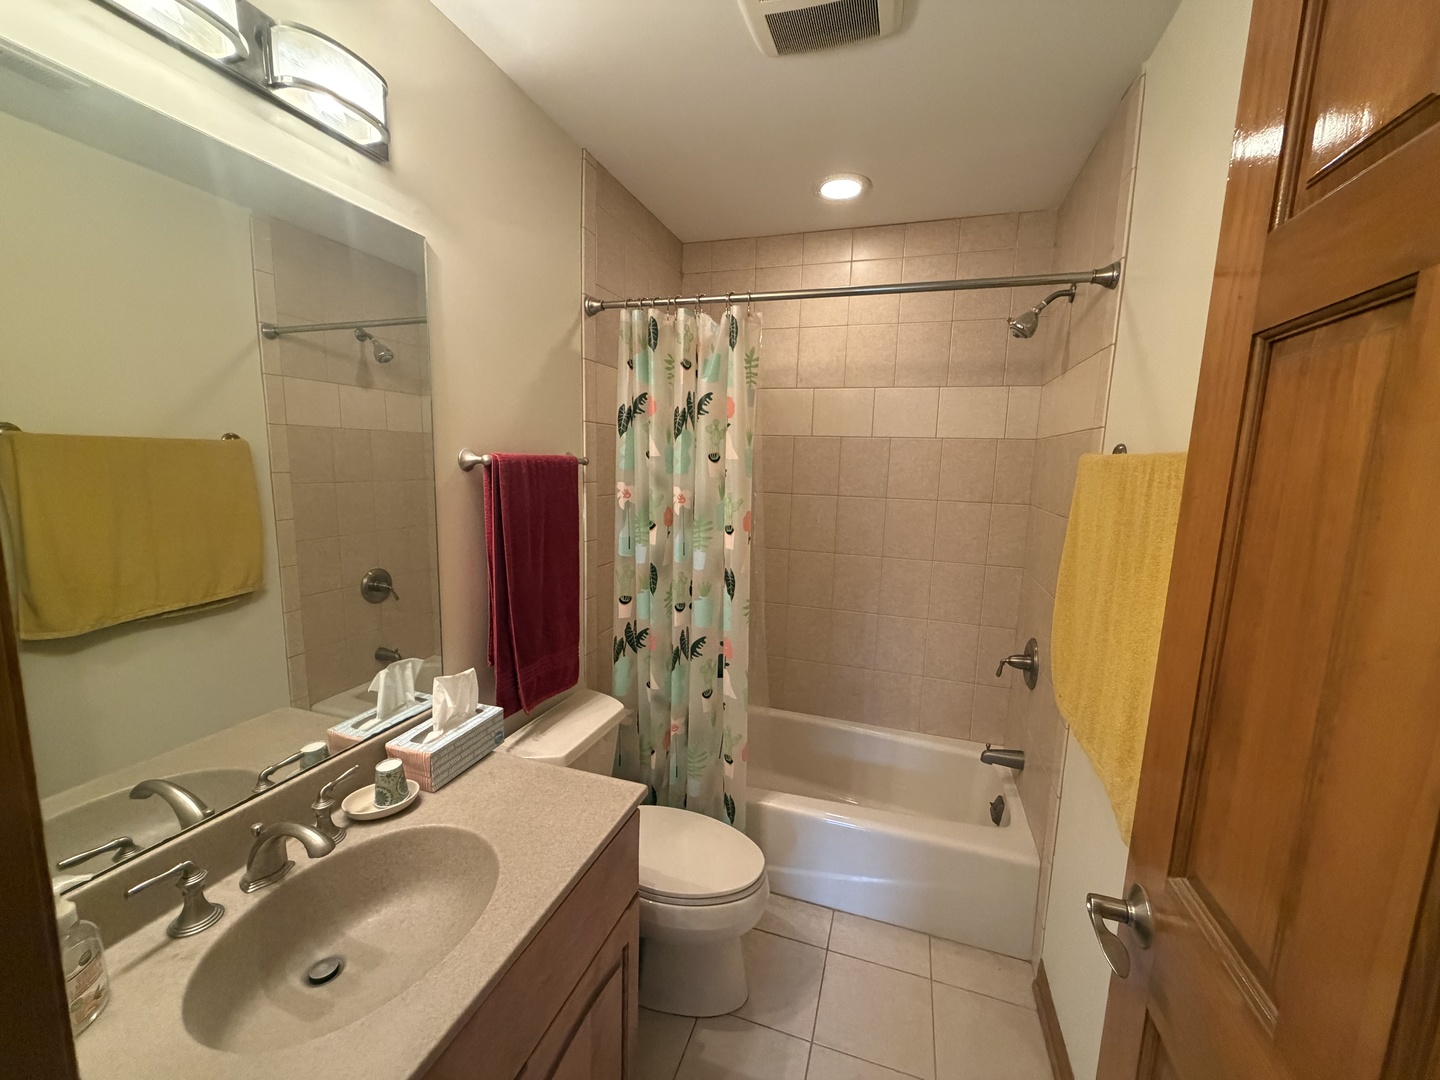
Bathroom with tiled tub and shower, patterned curtain, sink vanity, and colorful towels.
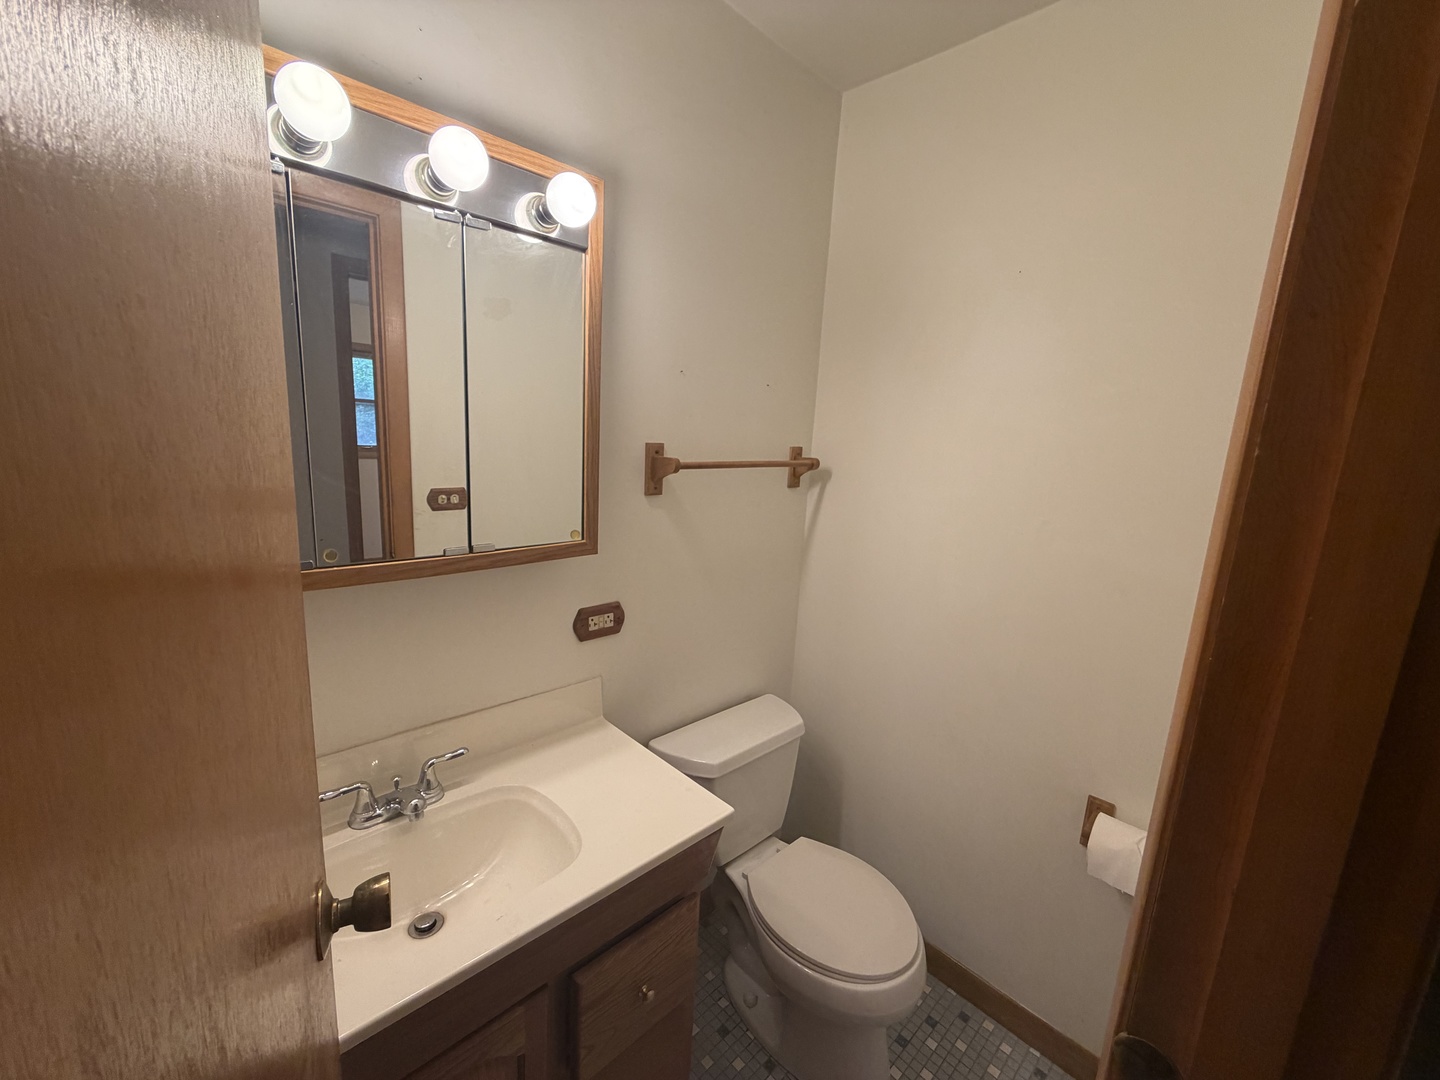
Bathroom with a white sink and toilet beneath a wood-trimmed mirrored medicine cabinet.
Two-story house with a brick lower level, pale yellow siding, attached garage, and mature trees.
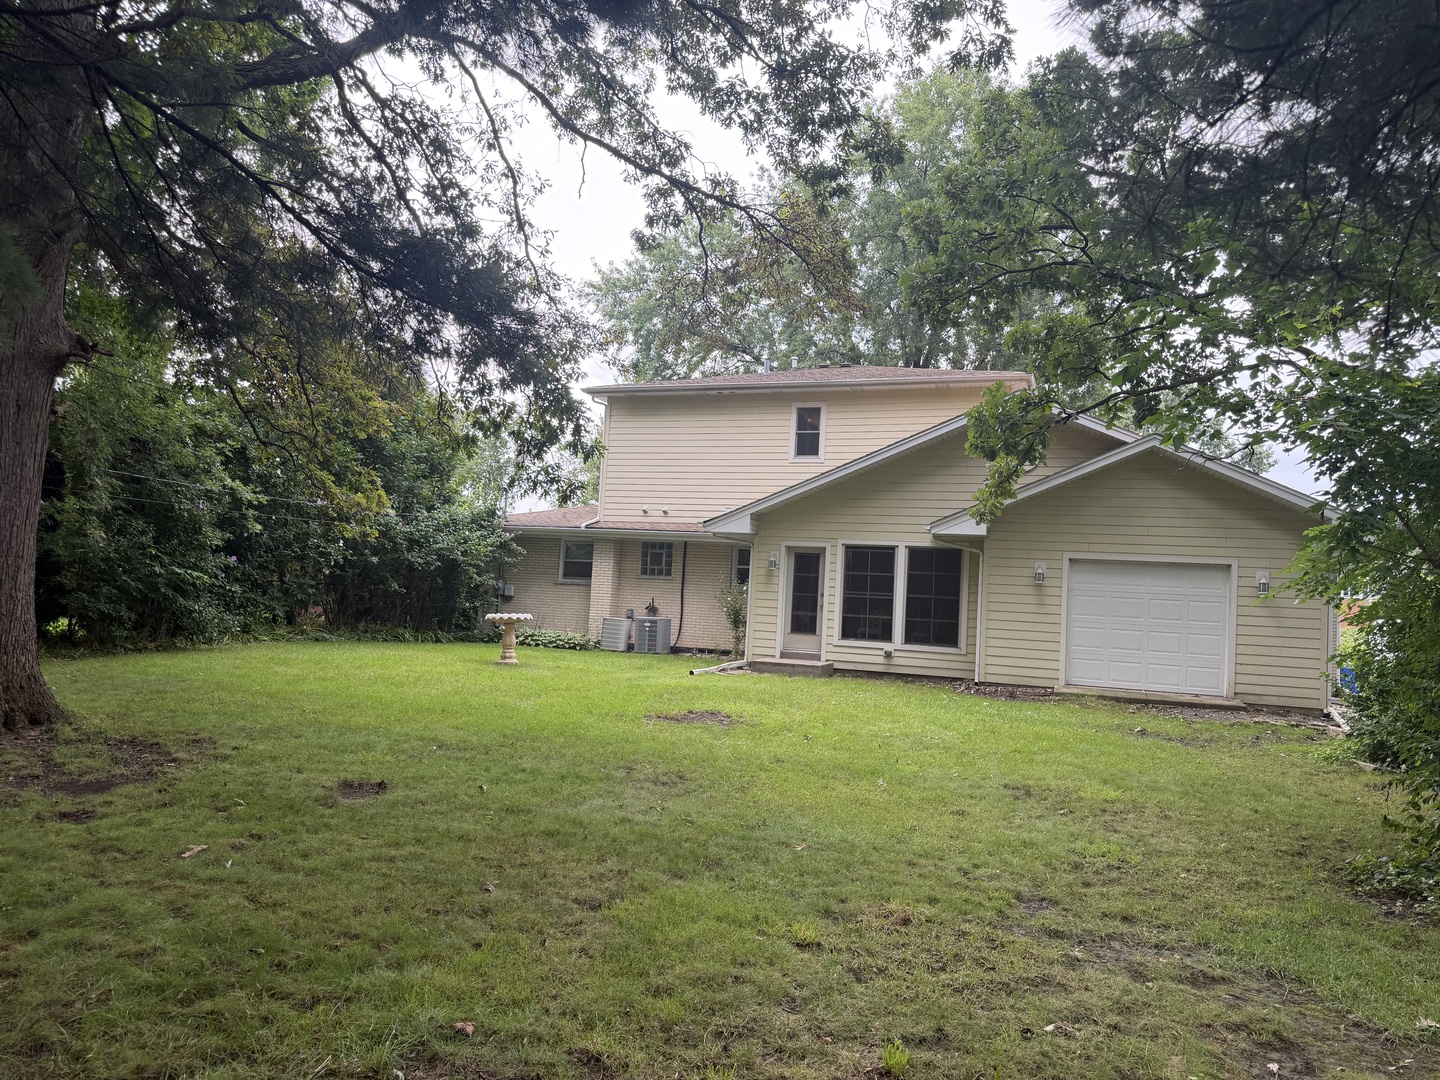
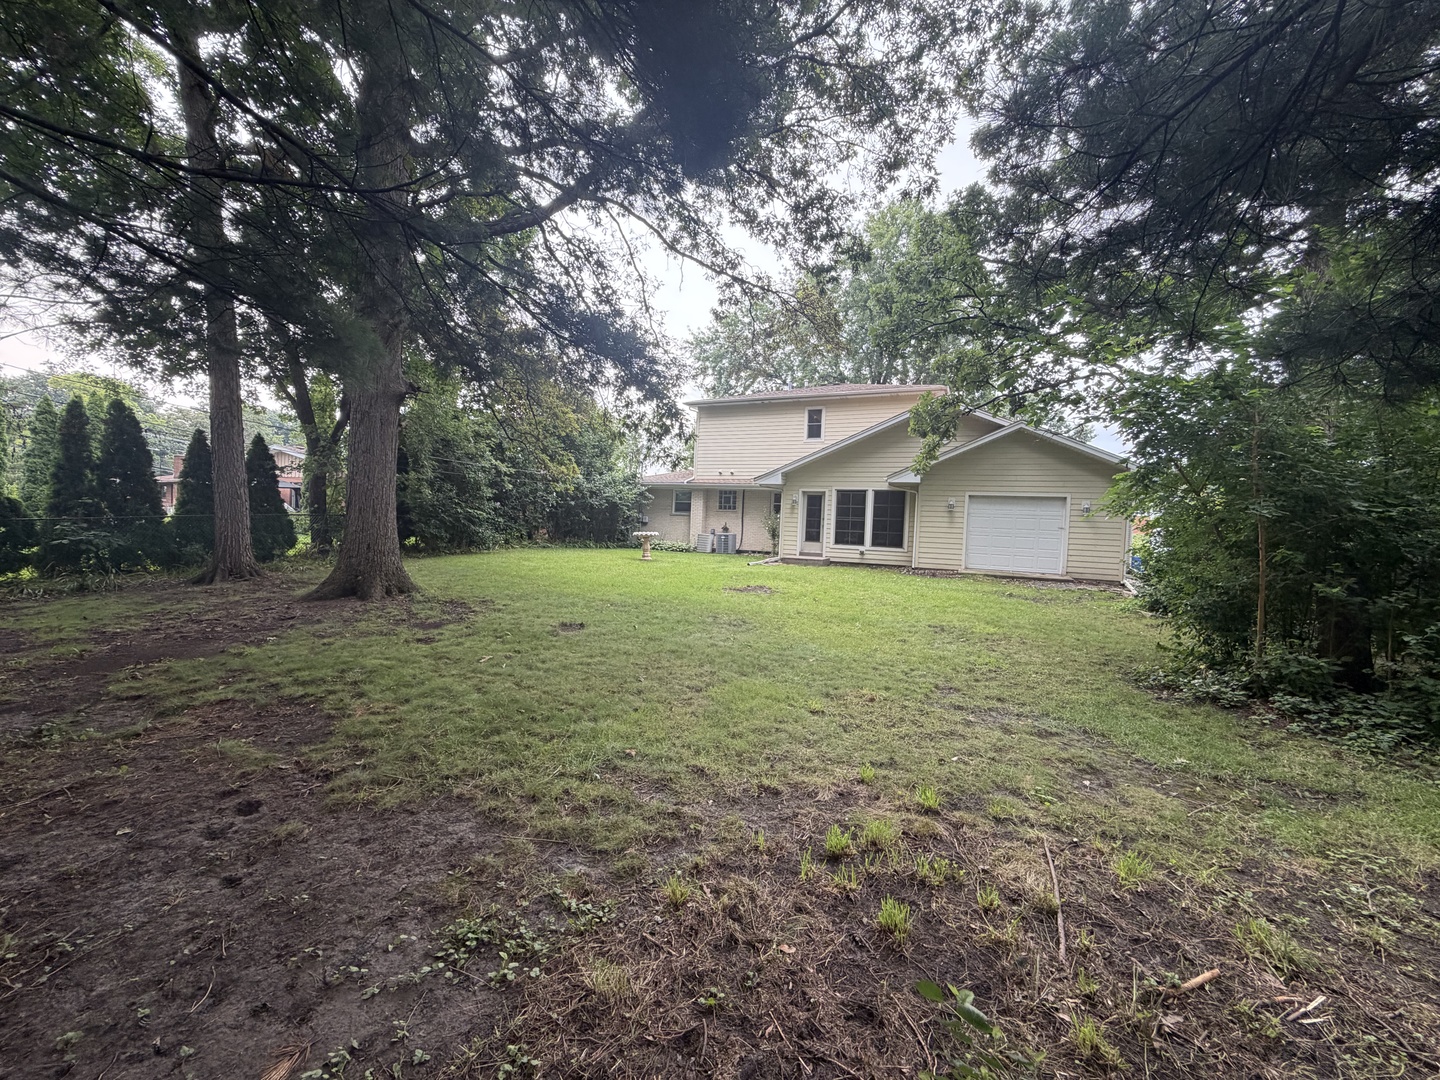
Rear of a two-story house with an attached garage, across a tree-shaded grassy backyard.
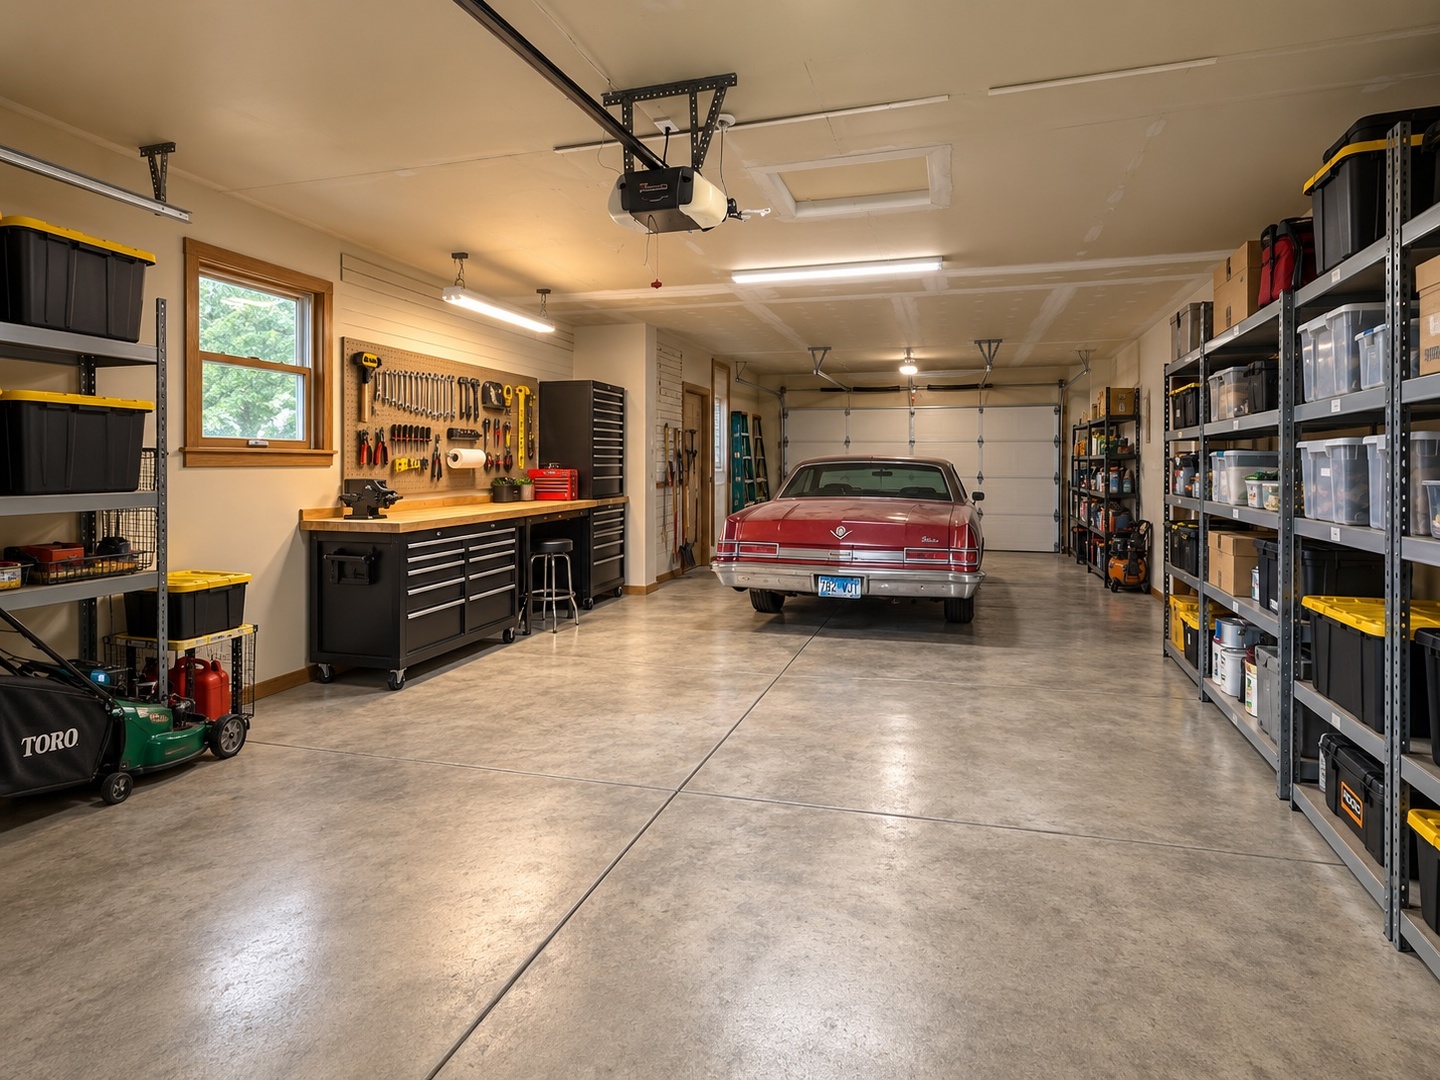
Organized garage with a red classic car, tool-lined workbench, and storage shelves.
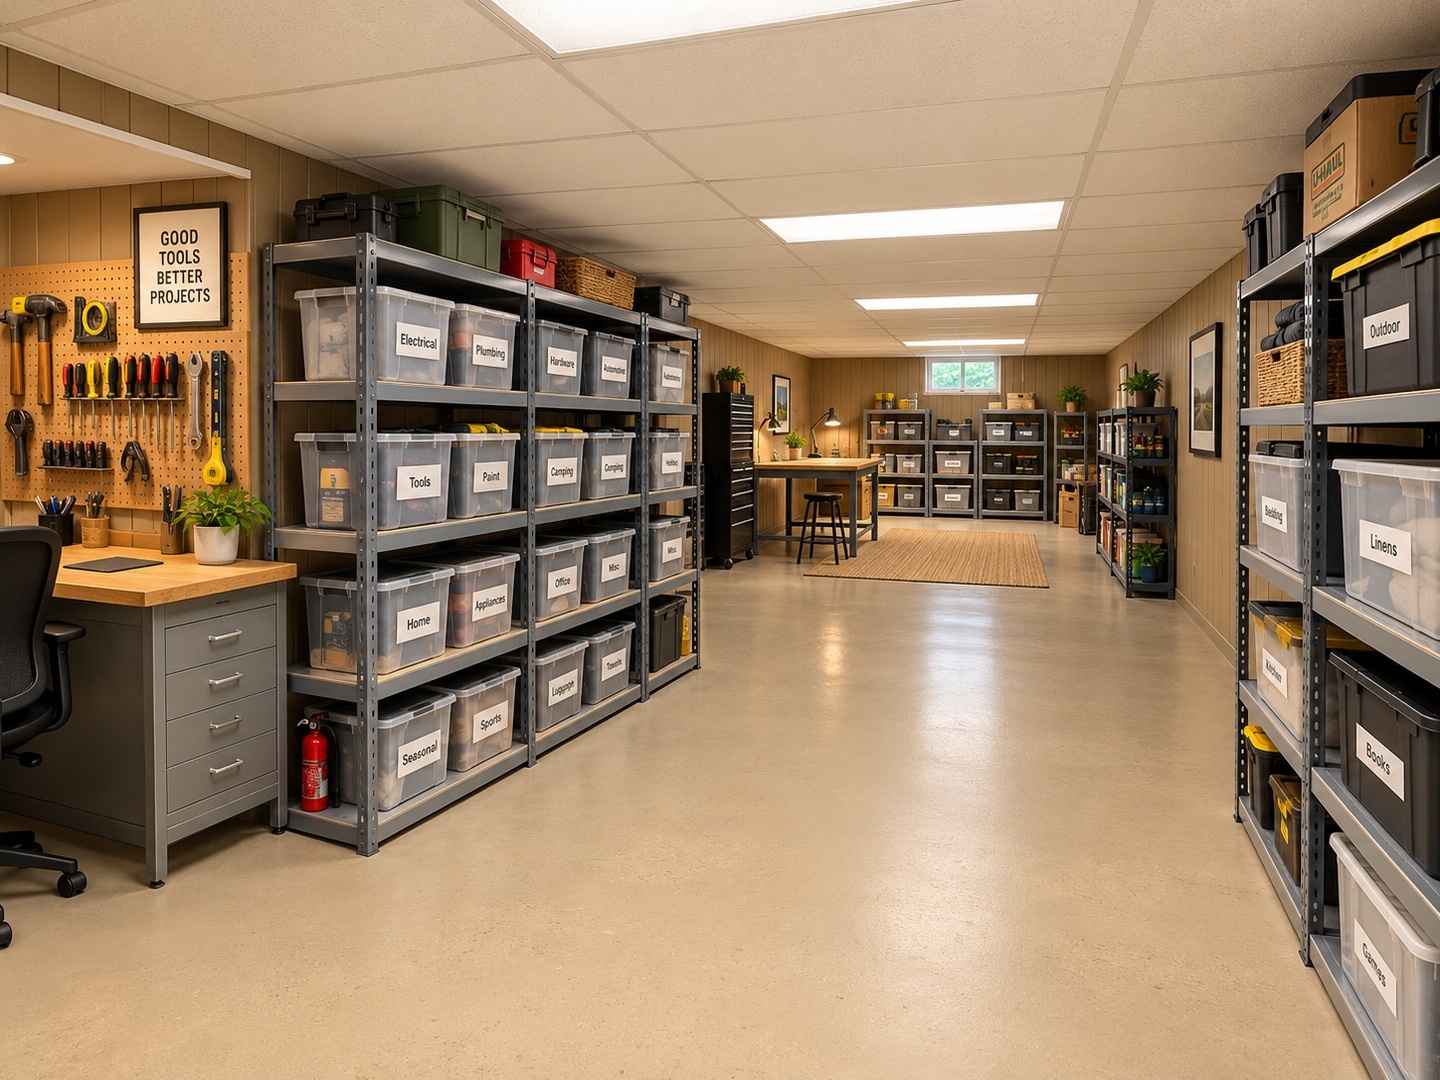
Organized storage room with labeled bins, a tool-covered pegboard, and a workbench.
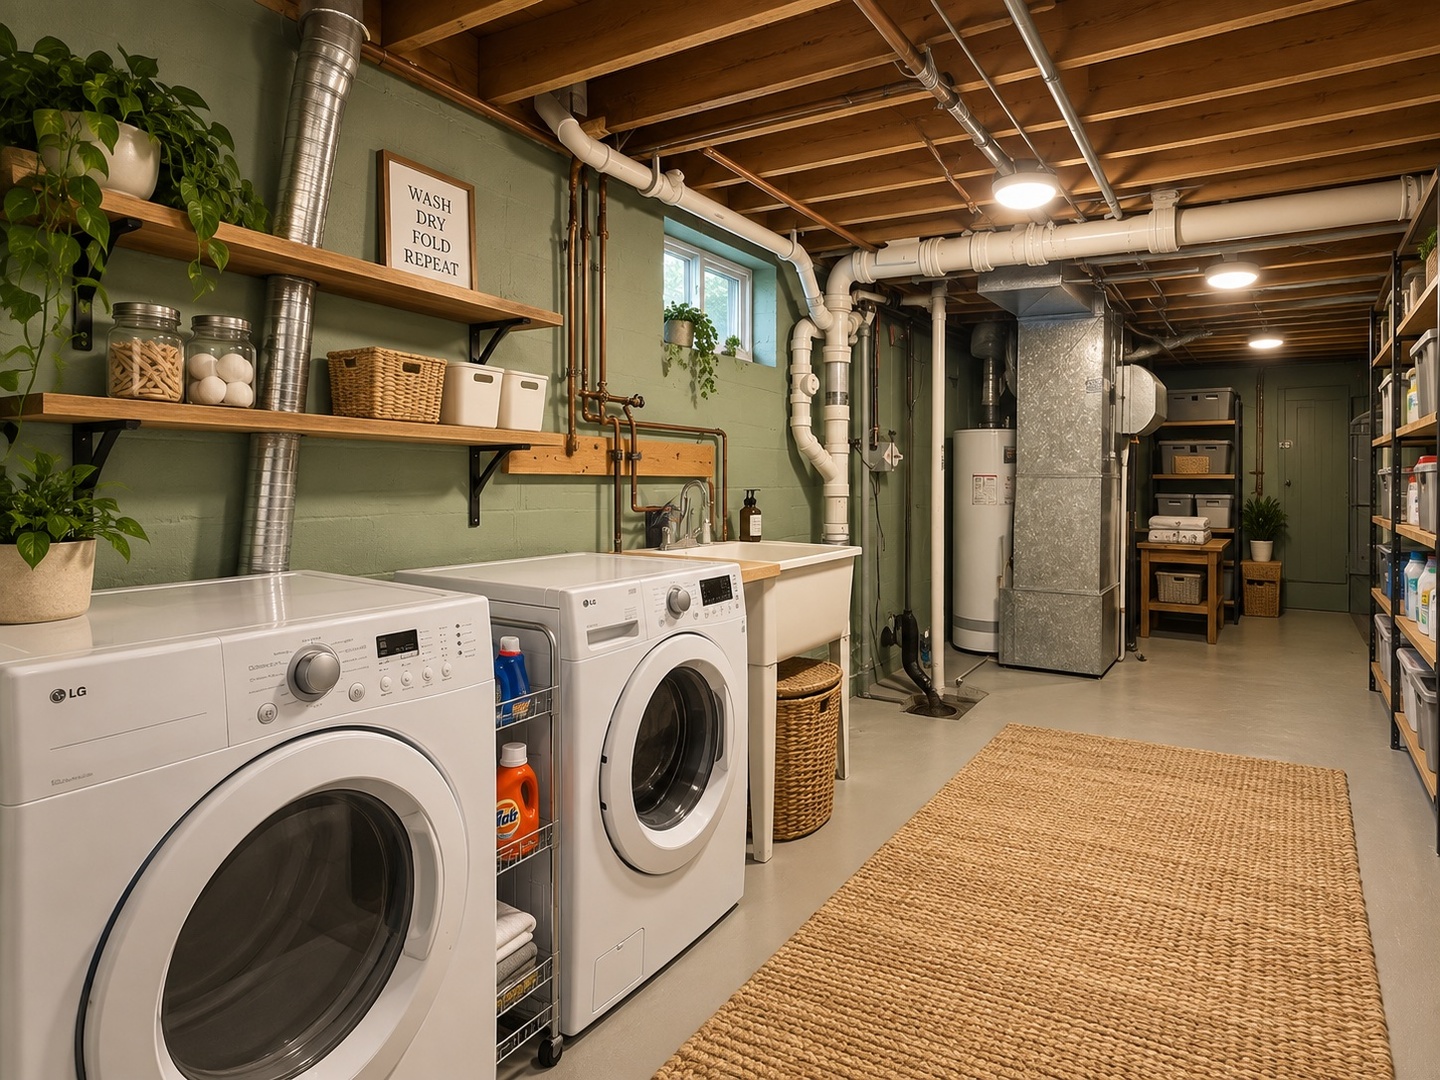
Basement laundry room with two front-loading washers, a utility sink, and open shelving.
SEE ALL PHOTOS
Two-story home with a double garage, broad driveway, and large shade tree.
Beige two-story home with an attached garage, landscaped lawn, mature trees, and a birdbath.
Two-story yellow-sided and brick house with an attached garage beneath mature trees.
Two-story beige house with an attached garage and a broad lawn beneath mature trees.
Living room with hardwood floors, a beige sofa, and large windows overlooking a leafy street.
Wood-paneled sunroom with vaulted ceiling, ceiling fan, and windows overlooking the yard.
Bedroom with a high tray ceiling, ceiling fan, television, and large bed.
Bedroom with a large bed beneath a vaulted tray ceiling and a lit ceiling fan.
Tiled walk-in shower with a handheld showerhead, recessed niches, and a corner bench.
Walk-in closet with clothes lining both sides and a window overlooking greenery.
Empty room with hardwood floors, two wood-trimmed windows, and a ceiling light.
Bedroom with hardwood floors, double windows, and an open closet.
Bathroom with a double-sink vanity and glass-enclosed corner shower.
Kitchen with reddish-brown cabinets, a built-in oven, and a stainless steel refrigerator beside a hallway.
Wooden staircase descends to a landing beneath a narrow window overlooking trees.
Bathroom with tan tile, a glass-block window, and a wood vanity beside the bathtub.
Empty carpeted bedroom with a ceiling fan, wood-trimmed window, and blue accent wall.
Carpeted bedroom with wooden closet doors, a window, and a ceiling fan.
Bathroom with tiled tub and shower, patterned curtain, sink vanity, and colorful towels.
Bathroom with a white sink and toilet beneath a wood-trimmed mirrored medicine cabinet.
Two-story house with a brick lower level, pale yellow siding, attached garage, and mature trees.
Rear of a two-story house with an attached garage, across a tree-shaded grassy backyard.
Organized garage with a red classic car, tool-lined workbench, and storage shelves.
Organized storage room with labeled bins, a tool-covered pegboard, and a workbench.
Basement laundry room with two front-loading washers, a utility sink, and open shelving.
Listed by Timothy Soltys with Online Brokers Inc. 630-675-8578
For Sale

285 E Montrose Avenue

285 E Montrose Avenue, Wood Dale, IL 60191

$469,900
Spacious 5-bedroom Brick and Frame home offering an exceptional amount of living space! A newer second-floor addition added a large primary bedroom suite featuring a walk-in closet and private full bath. The home offers 5 bedrooms and 3.5 baths total, along with beautiful hardwood floors and generous room sizes throughout. Enjoy additional living and entertaining space in the three season room with dramatic cathedral ceilings, overlooking the backyard. The garage has also been expanded to accommodate three cars, providing plenty of room for vehicles, storage, or a workshop. The finished basement adds even more usable living space, while brick exterior on the 1st floor gives a classic, substantial appearance. Special additional features include 2nd floor laundry and basement laundry, 2 heat/ac units for zoned heat and air, new large main water line, garage door opens to backyard.

5
beds

4
baths

2,012 Sq.Ft. LIVING AREA

Tim Soltys

Tim Soltys

Features & Amenities

Interior

  • total bedrooms5
  • Total bathrooms4
  • full bathrooms3
  • half bathroom1
  • Laundry room Gas Dryer Hookup, In Unit
  • Flooring Hardwood
  • APPLIANCES Range, Refrigerator

Area & Lot

  • Status For Sale
  • Living Area2,012 Sq.Ft.
  • MLS® ID12733850
  • TypeResidential
  • YEAR BUILT1964
  • NeighborhoodWood Dale
  • Architecture StylesContemporary
  • High SchoolFenton High School
  • School District100

Exterior

  • Garage Space3.0
  • water SourceLake Michigan
  • roofAsphalt
  • parkingConcrete, Garage Door Opener, Electric Vehicle Charging Station(s), Yes, Attached, Garage
  • HEAT TYPEGas, Forced Air
  • AIR CONDITIONINGCentral Air, Zoned
  • sewerPublic Sewer
  • SubstructureConcrete Perimeter

Financial

  • Sales Price$469,900
  • Real Estate Tax $10,039/yr
Beige two-story home with an attached garage, landscaped lawn, mature trees, and a birdbath.

Schedule a Showing

We would love to show you our beautiful property. Please select your preferred date and time below. An agent will be in touch shortly to confirm your appointment.

Schedule a Showing

We would love to show you our beautiful property. Please select your preferred date and time below. An agent will be in touch shortly to confirm your appointment.

Thank you for your interest in 285 E Montrose Avenue, Wood Dale, IL 60191. We are reviewing your request and will be in touch shortly!

Mortgage Calculator

Estimate your monthly mortgage payment, including the principal and interest, property taxes, and HOA. Adjust the values to generate a more accurate rate.

All estimates are provided for informational purposes only. Actual amounts may vary.
$0,000 Your Payment 20 15 65
$0,000 Your Payment

Wood Dale

Explore

Let’s Get Started

I am committed to guiding you every step of the way—whether you're buying a home, selling a property, or securing a mortgage. Whatever your needs, I've got you covered.

Follow Me on Instagram